Property photo 1
Property photo 2
Property photo 3
Property photo 4
Property photo 5
5 Beds
4 Baths
3,585 sqft

$539,900

11932 HARPSWELL DR, RIVERVIEW FL, 33579

Price per sqft$150.60
Built in2014
Property size3,585 sqft
Property typeResidential
Courtesy of CARTER COMPANY REALTORS, Trish Carter  Listing Contact: 813-661-4700

Overview

Active

Listed Sep 9, 2026

Updated 10 days ago

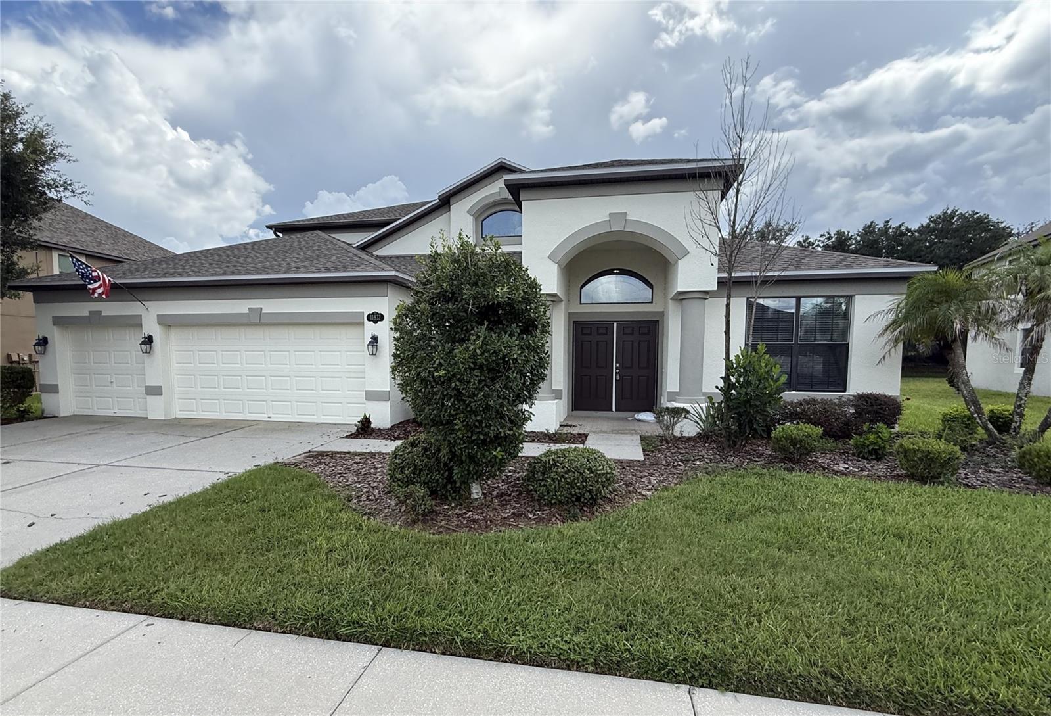
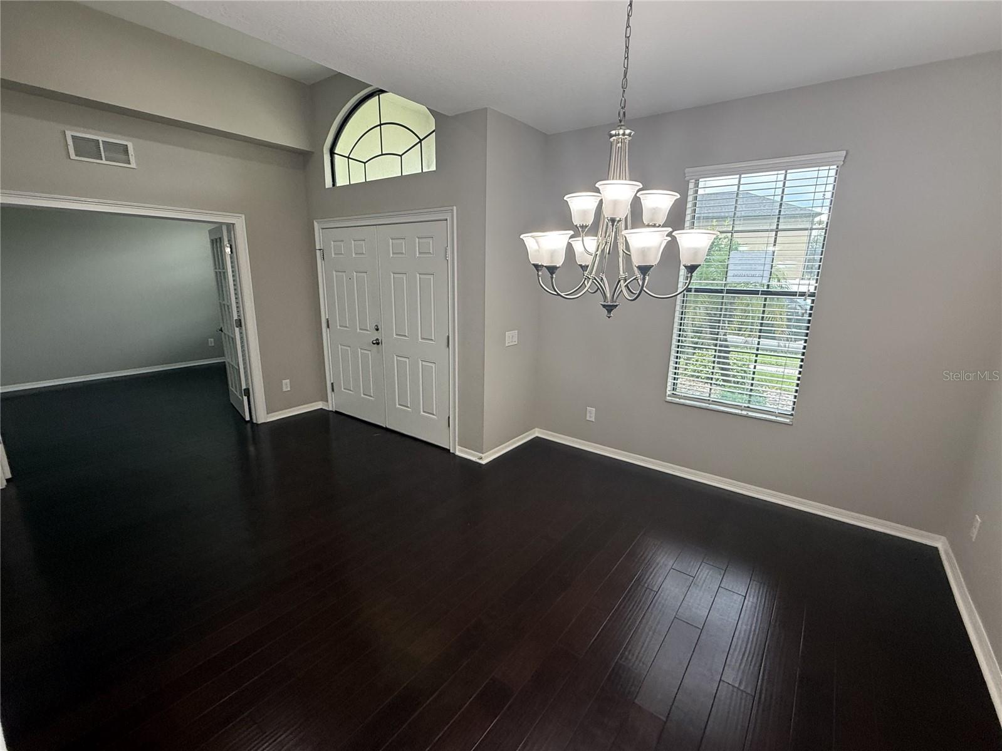
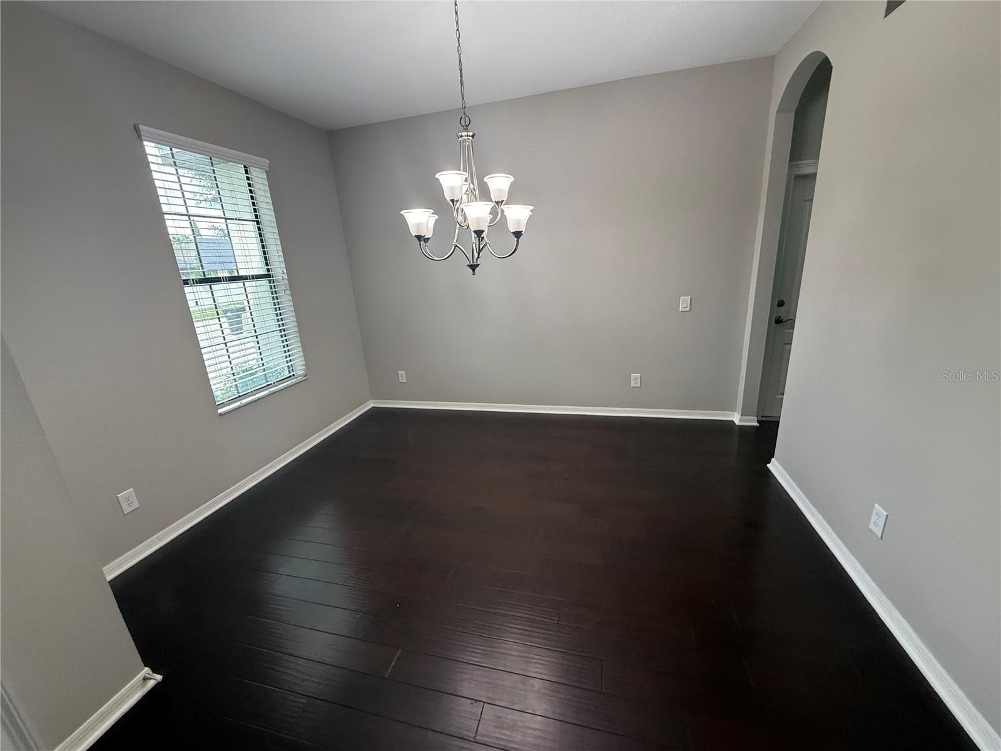
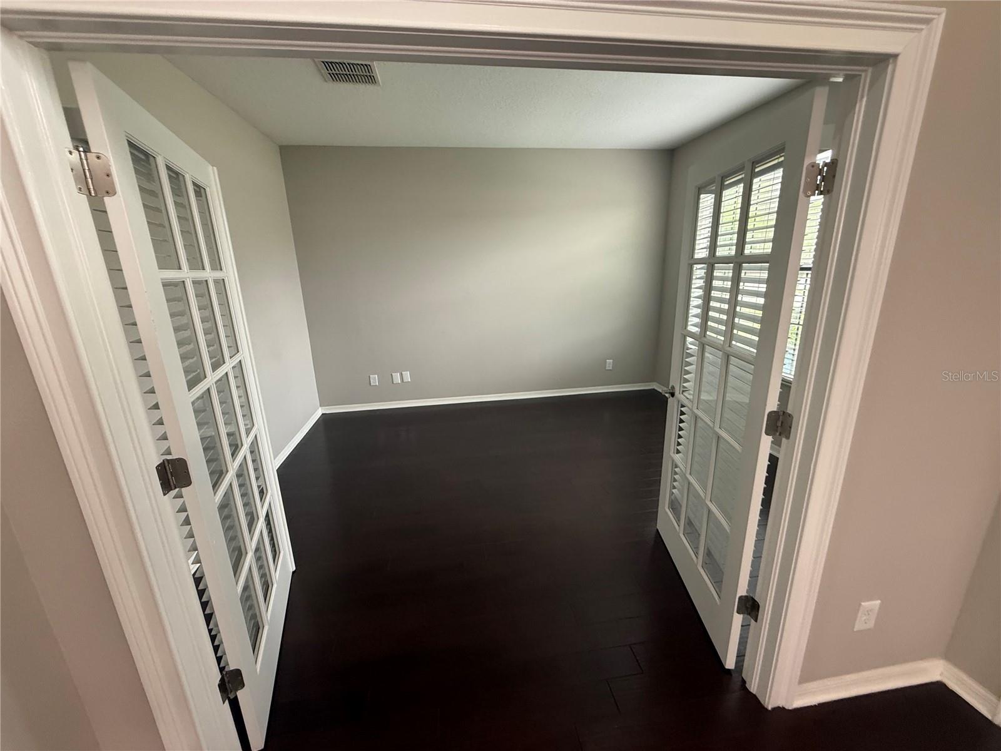
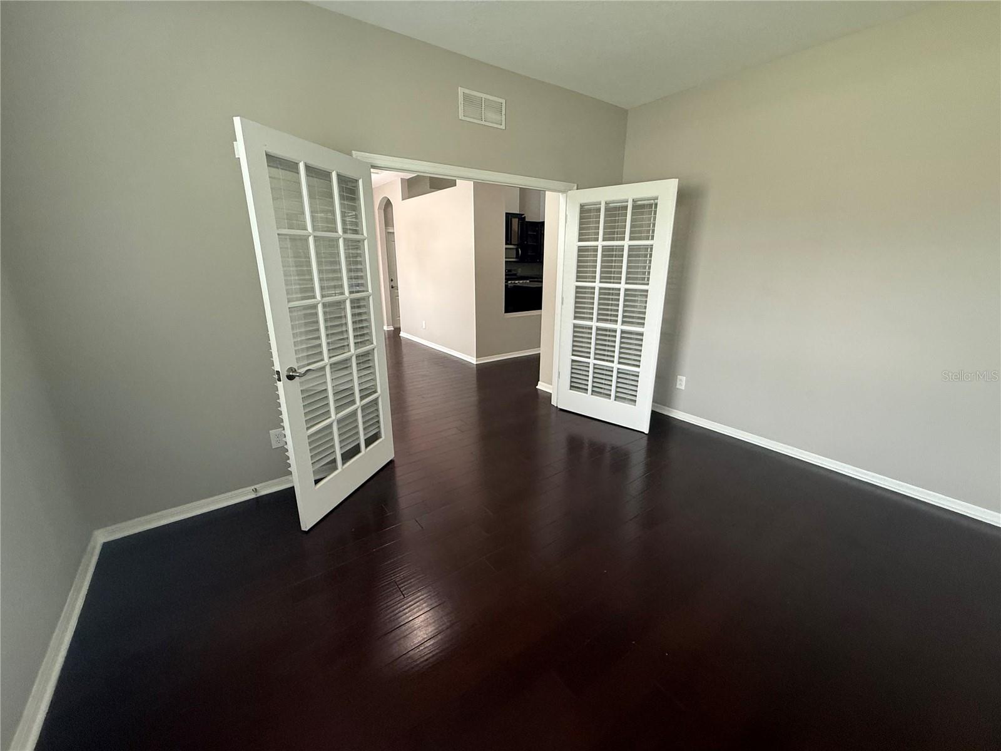
Virtually Staged. A 5-bedroom home is ready and waiting in sought after Panther Trace community! With over 3500 Square feet, this lovely 2 story home has a lot to offer. A formal dining room to your left and office with French doors on your right greet you at the entrance. Just beyond is the beautiful kitchen with handsome dark wood cabinetry, granite counters, closet pantry, island for extra prep area and eat in breakfast area is perfect for coffee or homework spot. The spacious family room is just off the kitchen and has access to the covered patio and backyard through sliding doors. The primary suite is located off the family room, separate from the secondary bedrooms and includes two spacious closets, dual sinks, soaking tub, step in shower and access to the back patio through sliding doors. Three secondary bedrooms and two full bathrooms finish off the first floor. One secondary bedroom has a full bathroom attached - perfect for guests! Head upstairs to an open 22x19 bonus space with wet bar - a perfect place to entertain and create a media/game room. A fourth secondary bedroom and full bathroom completes the second floor. So much flexibility in this floor plan and only a short drive to downtown Tampa, close to eateries, hospital, shopping...it's good to be home!

$3,592/mo

Est. mortgage payment based on a $539,900 home price.

All estimates are provided by Luxury Presence for informational purposes only. Actual amounts may vary.

Additional information

MLS® ID
TB8546884

Interior Features

Bedrooms
5
Bathrooms
4
Cooling
Yes
Heating
Yes
Basement
No

Exterior Features

Lot Size
0.26 Acres

Other Property Details

Taxes
$12,940
Tax Frequency
Annually
Association Fee Frequency
Monthly
Garage
Yes
Pets Allowed
Yes
55+/Senior Community
No

Listings courtesy of Stellar MLS as distributed by MLS GRID

All information deemed reliable but not guaranteed and should be independently verified. All properties are subject to prior sale, change or withdrawal. Neither listing broker(s) nor Brenda Wade Team shall be responsible for any typographical errors, misinformation, misprints and shall be held totally harmless. Properties displayed may be listed or sold by various participants in the MLS. 

Based on information submitted to the MLS GRID as of 11:06 PM UTC on 10/3/2026. All data is obtained from various sources and may not have been verified by broker or MLS GRID. Supplied Open House Information is subject to change without notice. All information should be independently reviewed and verified for accuracy. Properties may or may not be listed by the office/agent presenting the information.

©2026 Stellar MLS . All rights reserved.

DMCA Notice

Powered by Luxury Presence