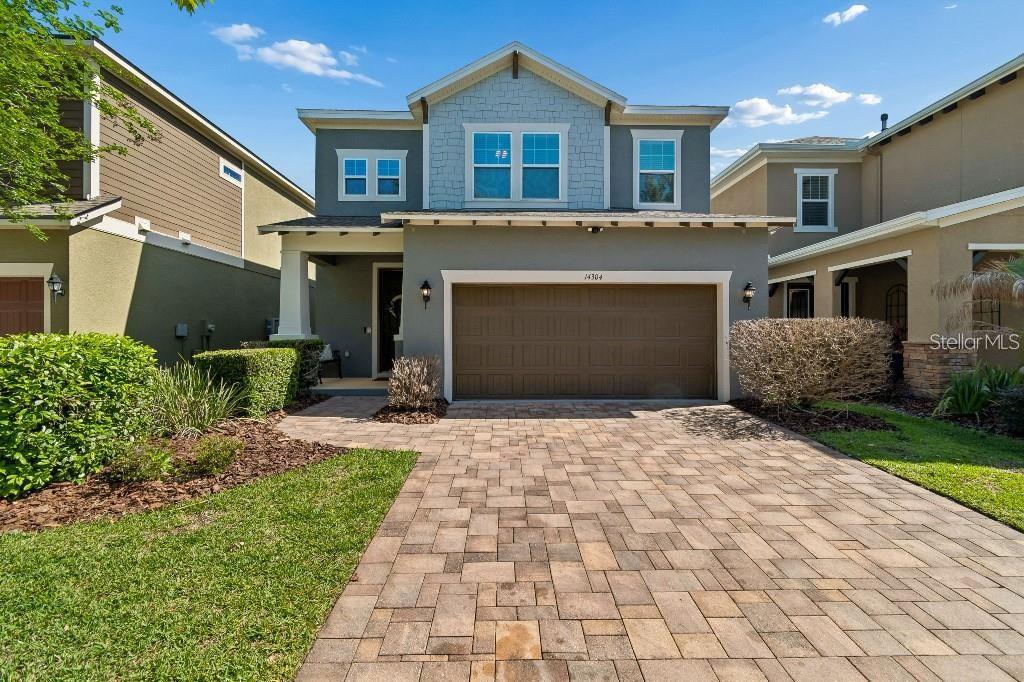
Property photo 1
Property photo 2
Property photo 3
Property photo 4
Property photo 5
5 Beds
3 Baths
2,608 sqft

$469,000

14304 PARKSIDE RIDGE WAY, LITHIA FL, 33547

Price per sqft$179.83
Built in2014
Property size2,608 sqft
Property typeResidential
Courtesy of TFP FLORIDA REALTY LLC, Diana Acosta  Listing Contact: 863-337-9667

Overview

Active

Listed Sep 10, 2026

Updated 19h ago

Short Sale. Priced to sell!!! Don’t miss this spacious David Weekley home offering the space, flexibility, and FishHawk Ranch West lifestyle buyers are looking for! This 5-bedroom, 2.5-bath home features an oversized loft, two-car garage, fenced backyard, charming front porch, and paver driveway. Step inside to a grand foyer with soaring ceilings and abundant natural light. The versatile floor plan includes a first-floor bedroom that can also serve as a private office, guest room, or flex space, along with a formal dining room featuring an upgraded light fixture. The upgraded kitchen offers granite countertops, a glass-tile backsplash, newer appliances, gas range, reverse-osmosis water filtration system, and a casual dining area. It opens directly to the spacious great room, creating an inviting space for everyday living and entertaining. Prewired surround sound and direct access to the covered lanai make the layout even more enjoyable. Outside, the fenced backyard features mature landscaping and plenty of room to create your dream outdoor retreat. Upstairs, the oversized loft provides endless possibilities as a media room, home gym, game room, or second living area. The primary suite features luxury vinyl plank flooring, a tray ceiling, soaking tub, and customized closet. Additional upgrades include a tankless water heater, water-softener system, prewired security, in-wall pest-control tubes, newer garbage disposal, smart garage-door opener and spring, plus overhead storage for bikes, tools, and more. FishHawk Ranch West residents enjoy resort-style amenities, including a community pool with a pirate ship play area, fitness center, scenic lake trails, and year-round community events. Conveniently located near highly rated schools, shopping, restaurants, and everyday necessities. Refrigerator, washer, and dryer do not convey. This property is being offered as a short sale, and all terms are subject to third-party lender approval. Schedule your private showing today and discover the possibilities this home has to offer!

$3,120/mo

Est. mortgage payment based on a $469,000 home price.

All estimates are provided by Luxury Presence for informational purposes only. Actual amounts may vary.

Additional information

MLS® ID
L4964983

Interior Features

Bedrooms
5
Bathrooms
3
Cooling
Yes
Heating
Yes
Basement
No

Exterior Features

Lot Size
0.1 Acres

Other Property Details

Taxes
$6,759
Tax Frequency
Annually
Association Fee Frequency
Monthly
Garage
Yes
Pets Allowed
Yes
55+/Senior Community
No

Listings courtesy of Stellar MLS as distributed by MLS GRID

All information deemed reliable but not guaranteed and should be independently verified. All properties are subject to prior sale, change or withdrawal. Neither listing broker(s) nor Brenda Wade Team shall be responsible for any typographical errors, misinformation, misprints and shall be held totally harmless. Properties displayed may be listed or sold by various participants in the MLS. 

Based on information submitted to the MLS GRID as of 11:05 PM UTC on 10/3/2026. All data is obtained from various sources and may not have been verified by broker or MLS GRID. Supplied Open House Information is subject to change without notice. All information should be independently reviewed and verified for accuracy. Properties may or may not be listed by the office/agent presenting the information.

©2026 Stellar MLS . All rights reserved.

DMCA Notice

Powered by Luxury Presence