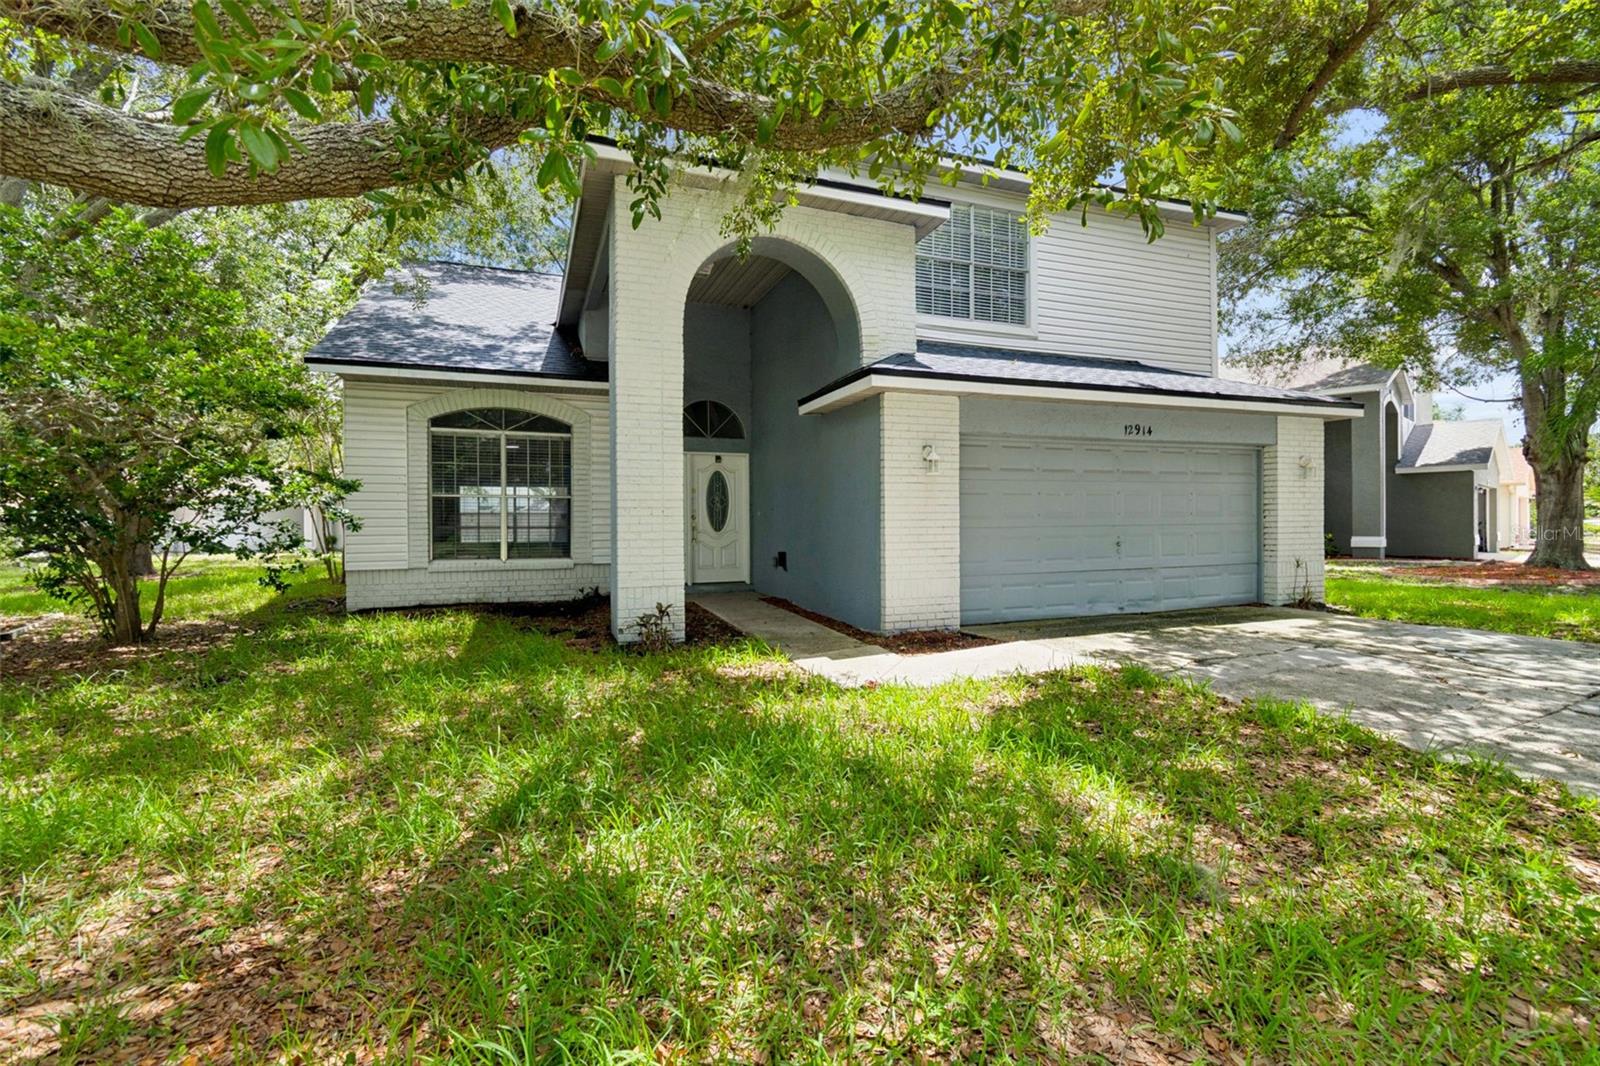
Property photo 1
Property photo 2
Property photo 3
Property photo 4
Property photo 5
4 Beds
3 Baths
2,380 sqft

$354,900

12914 LONGCREST DR, RIVERVIEW FL, 33579

Price per sqft$149.12
Built in1991
Property size2,380 sqft
Property typeResidential
Courtesy of GENSTONE REALTY, CHRISTINA Griffin  Listing Contact: 833-396-0092

Overview

Active

Listed Aug 8, 2026

Updated 3 weeks ago

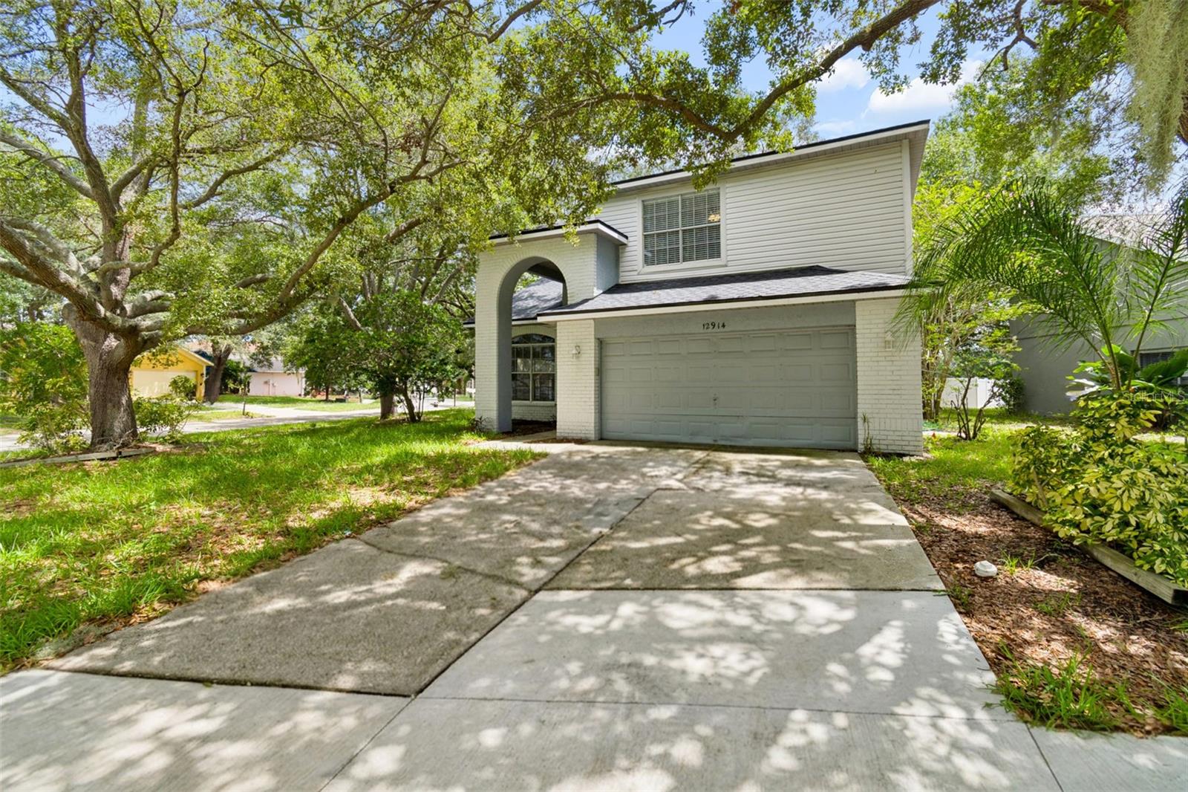
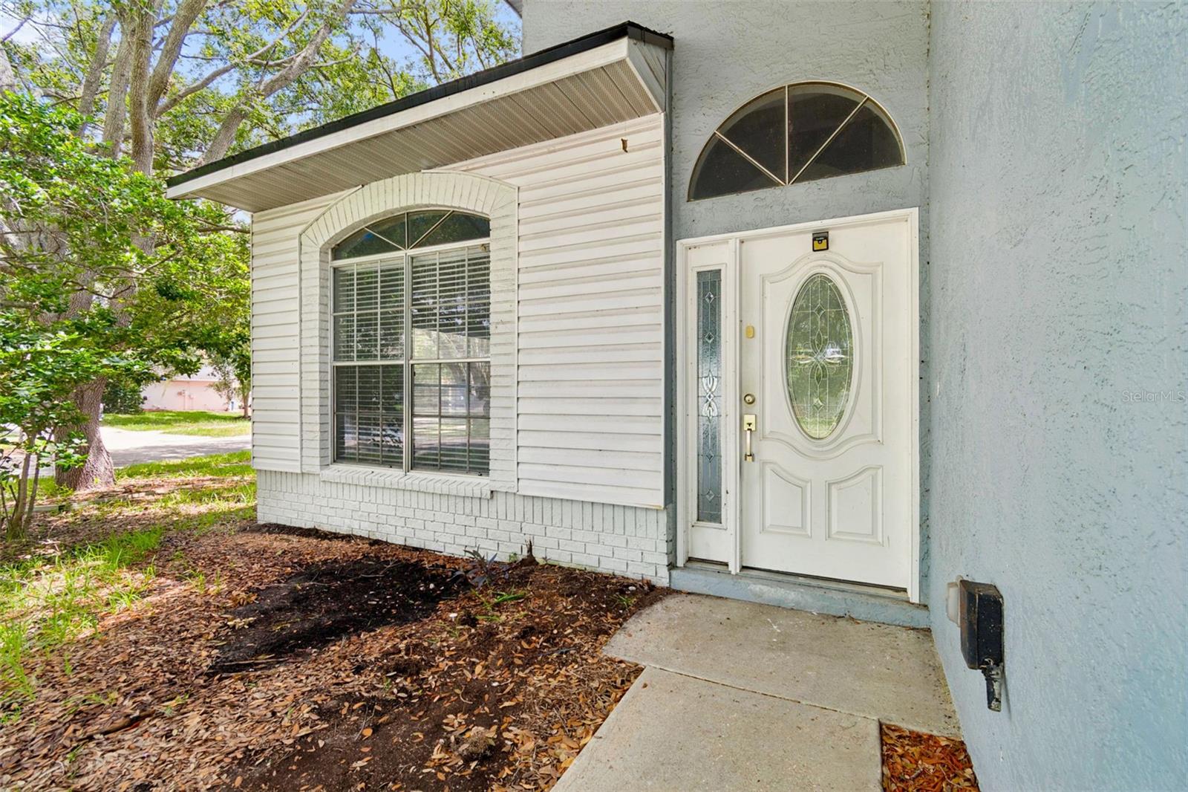
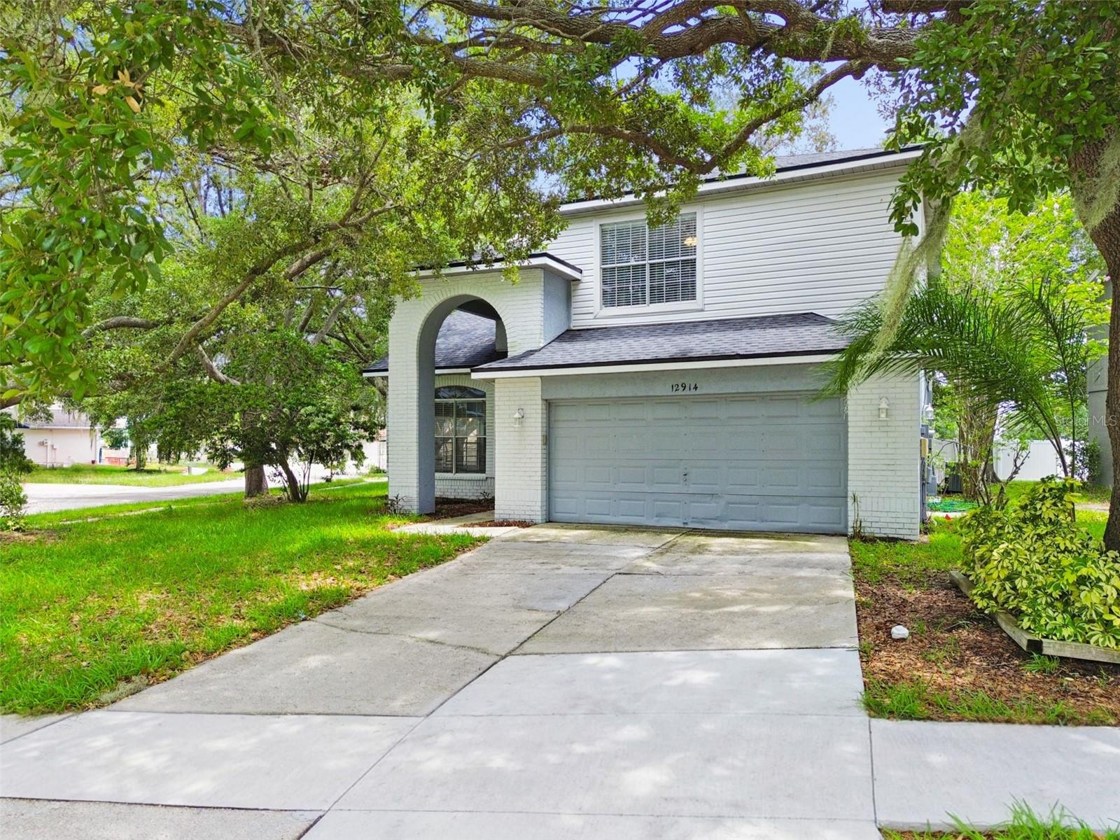
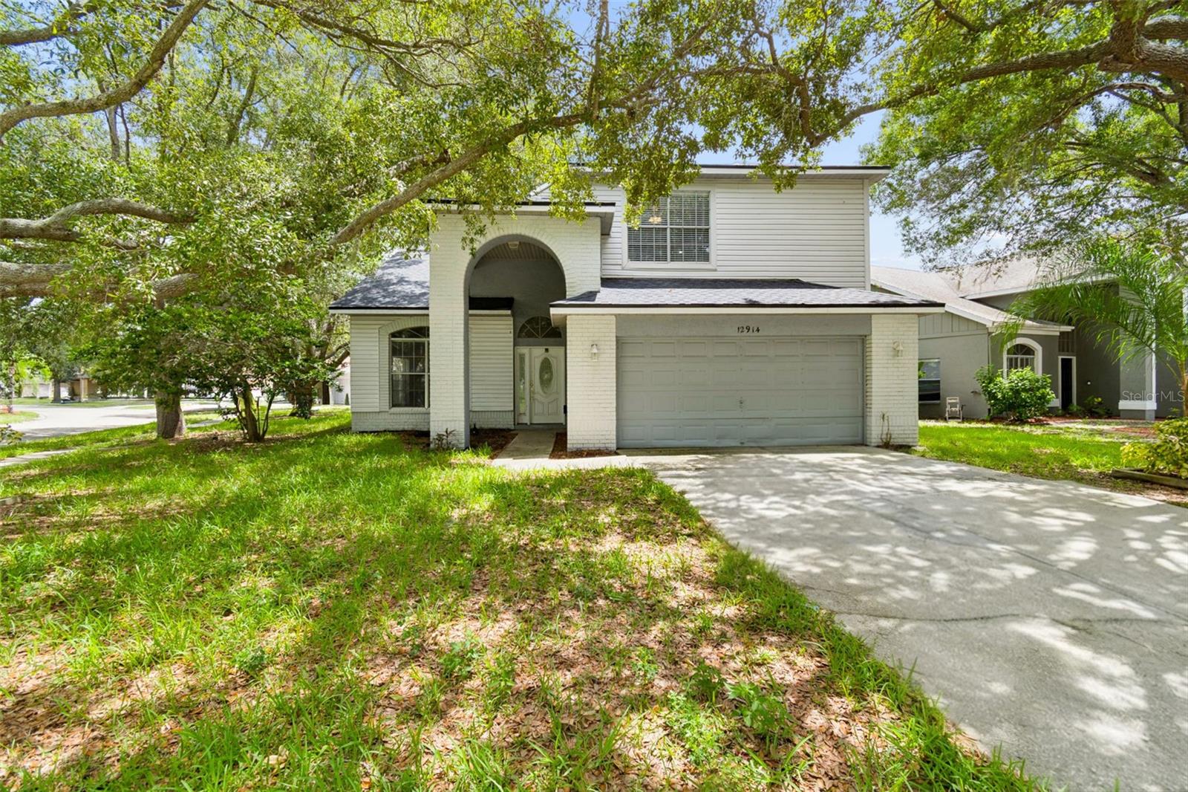
Virtually Staged. Virtually Staged. Welcome home to 12914 Longcrest Drive! This beautifully updated Riverview home offers a bright, open layout with plenty of space to spread out and enjoy. Enter to soaring ceilings, abundant natural light, fresh neutral finishes, and easy-care flooring that flows throughout the main living areas. The updated kitchen features white shaker-style cabinetry, granite countertops, tile backsplash, stainless steel appliances, generous cabinet and counter space, and a light-filled dining area overlooking the backyard. Multiple living and dining spaces provide flexibility for everyday living, entertaining, a home office, or additional gathering space. The spacious primary suite offers plenty of room to unwind, while the home's functional floor plan provides comfortable separation of living and sleeping areas. Additional features include an interior laundry room, updated lighting, ceiling fans, a two-car garage, and a screened outdoor living area perfect for enjoying Florida living year-round. Outside, mature trees provide shade and character, creating an established setting that is increasingly hard to find. Conveniently located in Riverview with easy access to shopping, dining, schools, recreation, major roadways, I-75, and everything the growing SouthShore area has to offer. Clean, updated, spacious, and ready for its next owner — schedule your private showing today!

$2,361/mo

Est. mortgage payment based on a $354,900 home price.

All estimates are provided by Luxury Presence for informational purposes only. Actual amounts may vary.

Additional information

MLS® ID
TB8537154

Interior Features

Bedrooms
4
Bathrooms
3
Cooling
Yes
Heating
Yes
Basement
No

Exterior Features

Lot Size
0.17 Acres

Other Property Details

Taxes
$5,116
Tax Frequency
Annually
Association Fee Frequency
Monthly
Garage
Yes
Pets Allowed
Yes
55+/Senior Community
No

Listings courtesy of Stellar MLS as distributed by MLS GRID

All information deemed reliable but not guaranteed and should be independently verified. All properties are subject to prior sale, change or withdrawal. Neither listing broker(s) nor Brenda Wade Team shall be responsible for any typographical errors, misinformation, misprints and shall be held totally harmless. Properties displayed may be listed or sold by various participants in the MLS. 

Based on information submitted to the MLS GRID as of 11:06 PM UTC on 10/3/2026. All data is obtained from various sources and may not have been verified by broker or MLS GRID. Supplied Open House Information is subject to change without notice. All information should be independently reviewed and verified for accuracy. Properties may or may not be listed by the office/agent presenting the information.

©2026 Stellar MLS . All rights reserved.

DMCA Notice

Powered by Luxury Presence