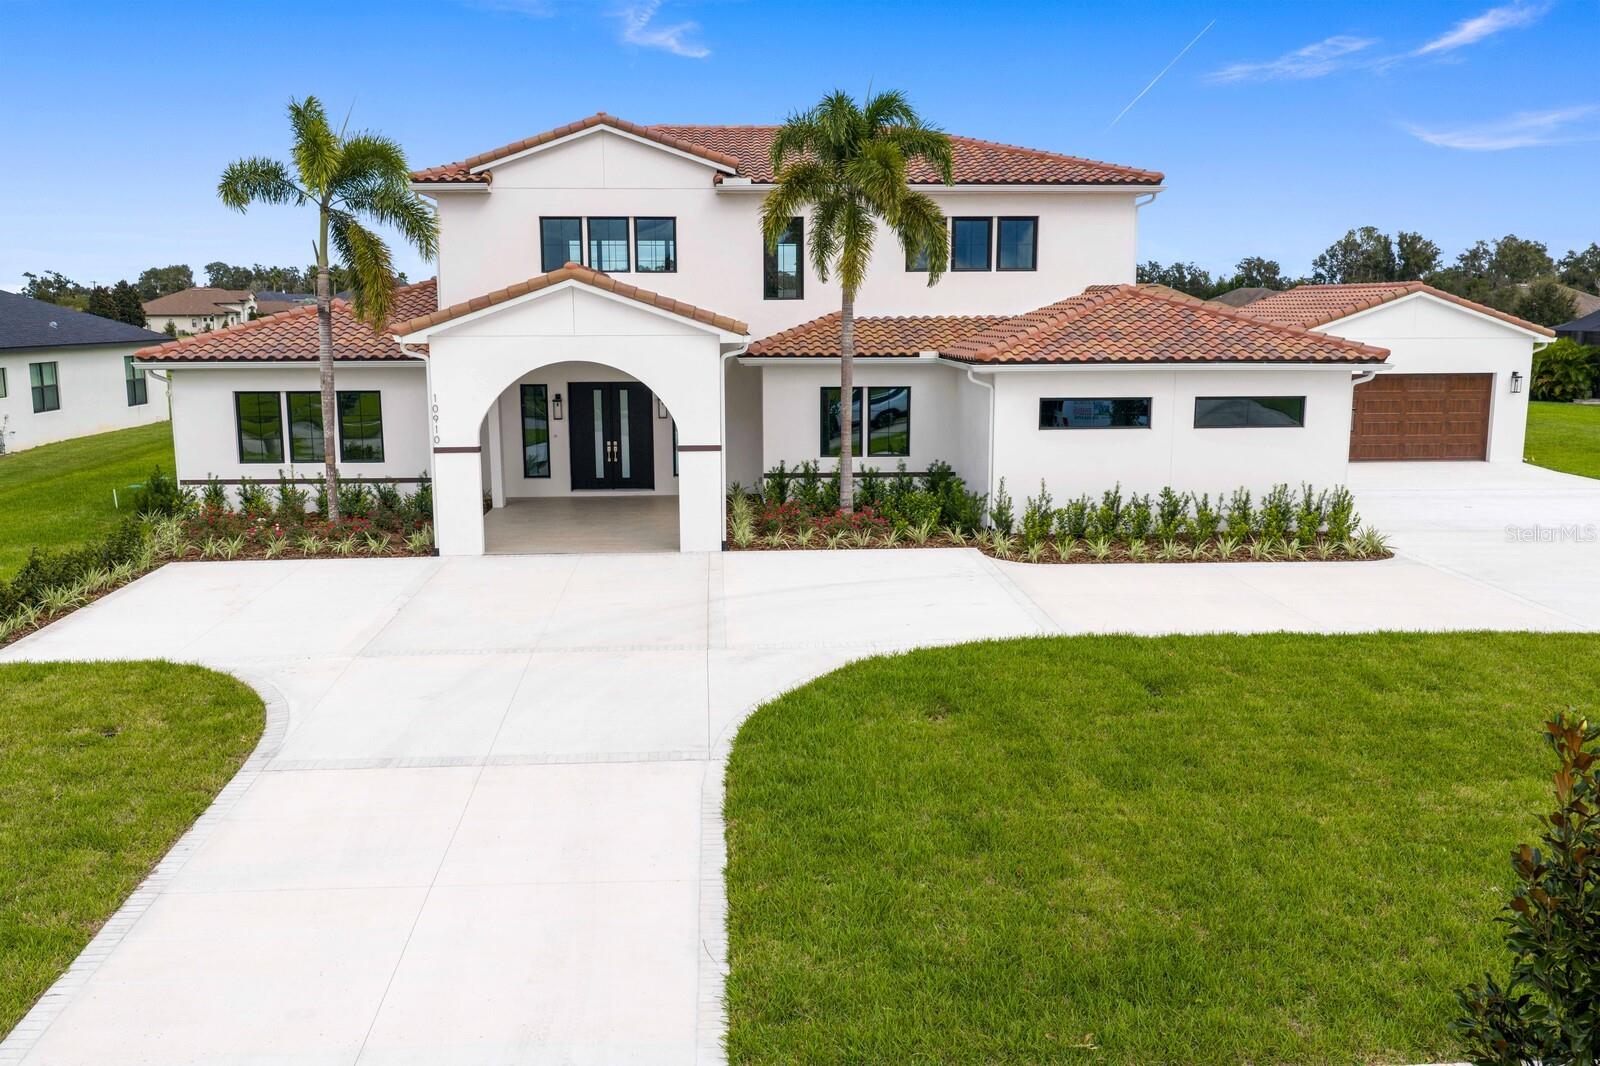
Property photo 1
5 Beds
4 Baths
4,130 sqft

$1,399,900

10910 BROOKSNEST CT, LITHIA FL, 33547

Price per sqft$338.96
Built in2025
Property size4,130 sqft
Property typeResidential
Courtesy of SIGNATURE REALTY ASSOCIATES, Brenda Wade  Listing Contact: 813-689-3115

Overview

Sold

Listed Oct 17, 2025

Updated Jun 1

Stunning NEW CONSTRUCTION where the timeless charm of Mediterranean design meets the sleek sophistication of contemporary living in this custom-built AlFil Construction masterpiece! Nestled on a sprawling .96-acre lot in the highly desirable gated enclave of Hawk Creek Reserve—where no two homes are alike—this residence offers an unparalleled blend of style, craftsmanship, and functional design, with abundant space to savor both indoors and out. A striking porte-cochere with cedar plank accents ushers you into a home defined by architectural artistry and thoughtful details. The grand two-story great room is awash with natural light from soaring windows, centered around a fireplace and custom built-ins that marry elegance with everyday practicality. The open layout flows effortlessly to a gourmet chef’s kitchen, featuring top-of-the-line JennAir appliances, a waterfall island, and an expansive butler’s pantry—perfect for entertaining on any scale. The primary suite is a serene retreat, boasting private lanai access, a custom walk-in closet complete with stacked washer and dryer, and a spa-inspired en-suite with LED-lit mirrors, a freestanding soaking tub, and a walk-in shower. A versatile main-level suite offers privacy for guests or a dedicated home office, accompanied by a full bath just steps away. Upstairs, a graceful balcony with elegant black iron railings overlooks a spacious loft, ideal for a second living area, game room, or library. Three additional bedrooms provide flexible accommodations: two share a stylish Jack-and-Jill bath, while one enjoys a private en-suite and balcony—perfect for family or visiting guests. Function meets finesse with a mudroom off the garage featuring extra storage and a convenient dog wash station. Outside, a Mediterranean-inspired oasis awaits: a massive 27x19 covered lanai with an outdoor kitchen framed by exquisite archways, a heated saltwater pool and spa, and lush grounds with plenty of space to entertain, play, or relax. Vehicle and hobby storage is effortless with an attached 3-car garage and a detached 2-car garage. Set among one-of-a-kind homes and just minutes from premier dining, shopping, and entertainment—and only an hour from Disney and Florida’s iconic beaches—this residence is more than a home; it’s a statement of lifestyle, luxury, and lasting value. Schedule your private tour today and experience it for yourself.

Additional information

MLS® ID
TB8437629

Interior Features

Bedrooms
5
Bathrooms
4
Fireplace
Yes
Cooling
Yes
Heating
Yes
Basement
No

Exterior Features

Lot Size
0.96 Acres

Other Property Details

Taxes
$2,285
Tax Frequency
Annually
Association Fee Frequency
Monthly
Garage
Yes
View
Yes
Pets Allowed
Yes
New Construction
Yes
Pool
Yes
55+/Senior Community
No

Listings courtesy of Stellar MLS as distributed by MLS GRID

All information deemed reliable but not guaranteed and should be independently verified. All properties are subject to prior sale, change or withdrawal. Neither listing broker(s) nor Brenda Wade Team shall be responsible for any typographical errors, misinformation, misprints and shall be held totally harmless. Properties displayed may be listed or sold by various participants in the MLS. 

Based on information submitted to the MLS GRID as of 5:08 AM UTC on 10/13/2026. All data is obtained from various sources and may not have been verified by broker or MLS GRID. Supplied Open House Information is subject to change without notice. All information should be independently reviewed and verified for accuracy. Properties may or may not be listed by the office/agent presenting the information.

©2026 Stellar MLS . All rights reserved.

DMCA Notice

Powered by Luxury Presence