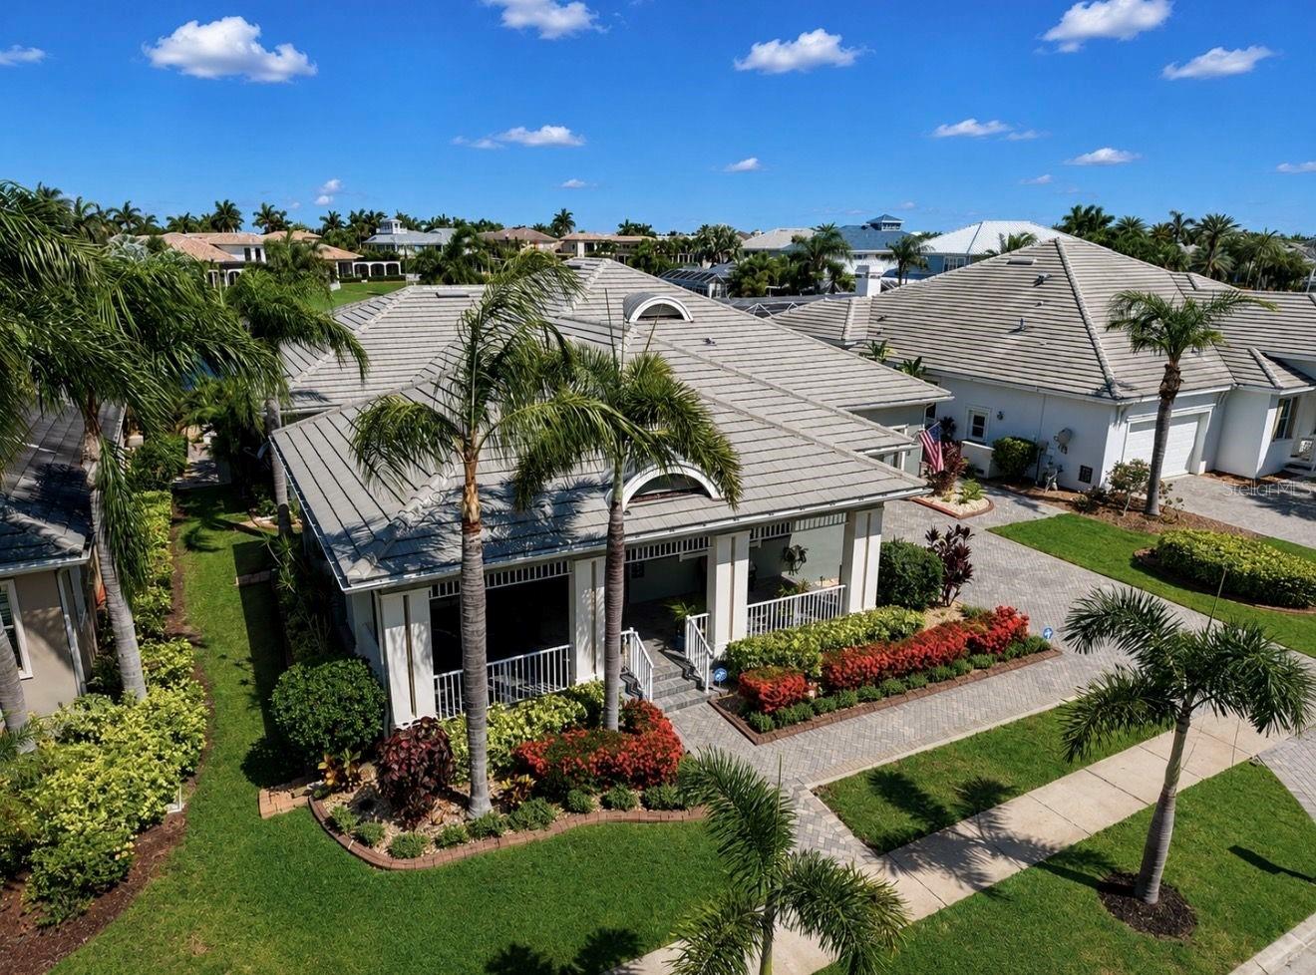
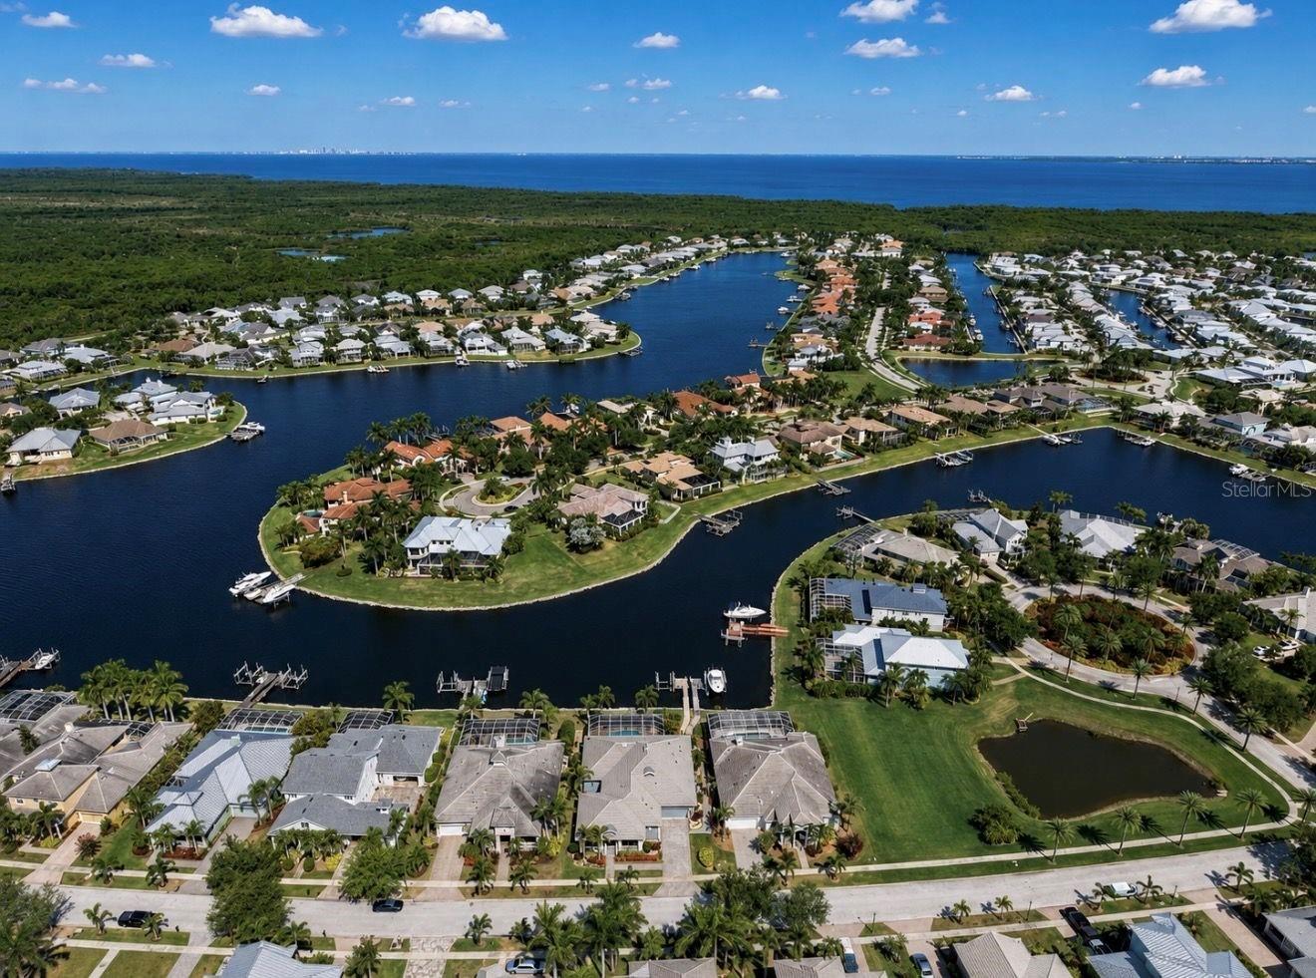
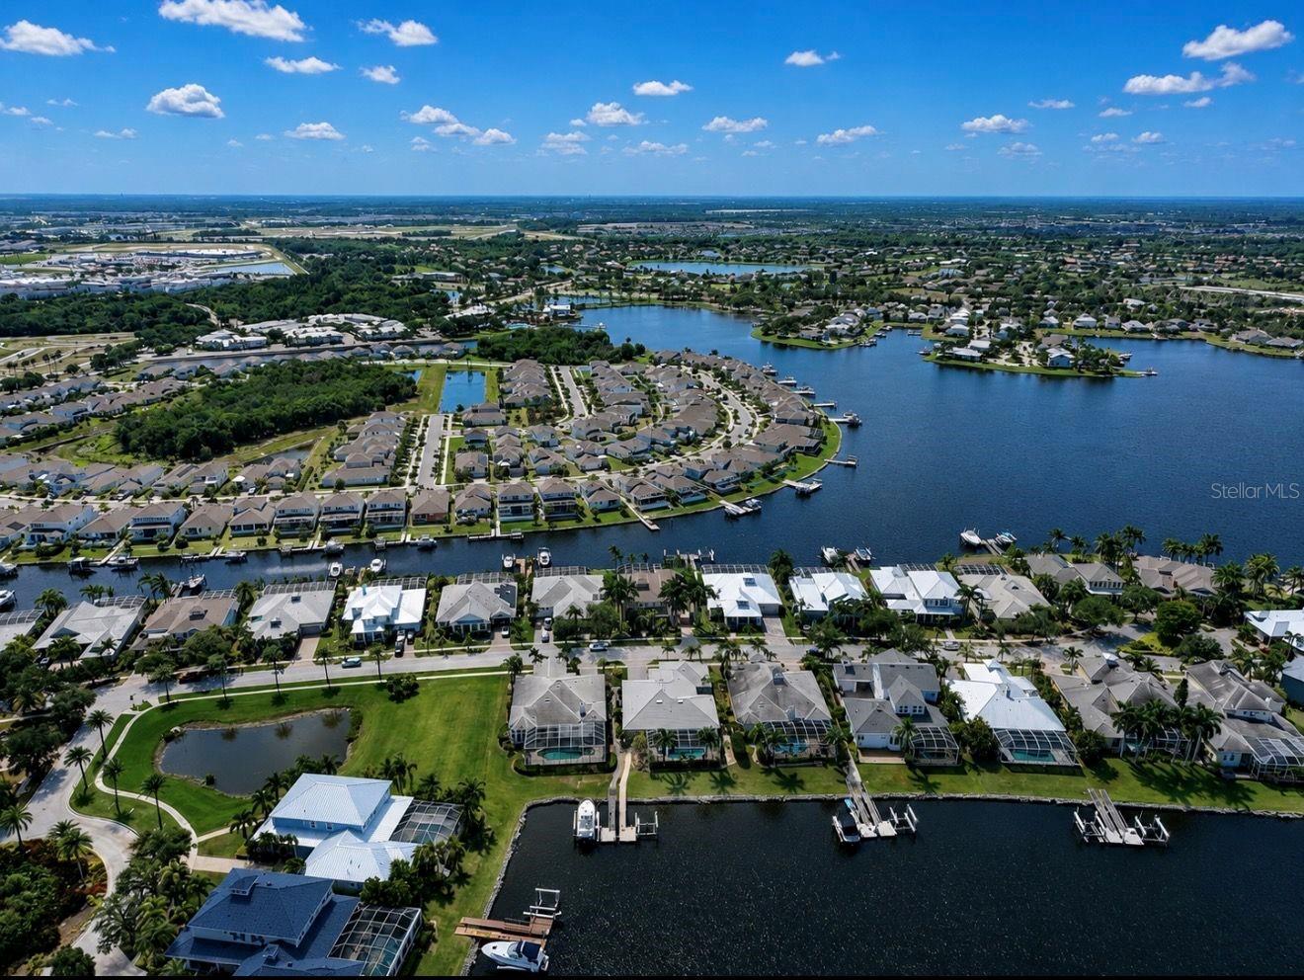
Custom Hannah Bartoletta Waterfront Pool Home with Private Dock, Boat Lift & Wide Water Views.
Experience luxury waterfront living in this beautifully crafted custom Hannah Bartoletta home, ideally situated on a wide canal on one of the most coveted streets in the gated waterfront community of Mirabay. Offering 3 bedrooms, 3.5 bathrooms, pool with attached spa, a dedicated home office, an oversized 3-car tandem garage, private dock with 10k lbs boat lift, and a whole-house Generac generator, this exceptional residence blends timeless craftsmanship with the ultimate Florida lifestyle.
From the moment you arrive, the home's manicured landscaping and welcoming front porch create a lasting first impression. Inside, you'll find an open and thoughtfully designed floor plan enhanced by custom architectural details, including double tray ceilings, crown molding, and custom 5.25-inch baseboards throughout. The formal dining room showcases rich hardwood flooring and seamlessly flows into the spacious living area, where two sets of pocket sliding glass doors fully open to create a true indoor-outdoor living experience.
Designed for both everyday living and entertaining, the gourmet kitchen features granite countertops, custom cabinetry, a built-in 5-burner gas cooktop, built-in oven and microwave, an oversized pantry, and a massive wraparound island that serves as the centerpiece of the home. A sunny breakfast nook sits adjacent to the kitchen and opens directly to the lanai through sliding glass doors, allowing you to enjoy peaceful waterfront views with your morning coffee.
The split-bedroom floor plan provides exceptional privacy for the luxurious primary suite, complete with hardwood flooring, French doors leading to the lanai, a spacious walk-in closet, and a spa-inspired bath featuring dual granite vanities, a garden tub, and a glass-enclosed shower. The two secondary bedrooms, including one with an attached bath, offer hardwood flooring, ceiling fans, and large closets. A dedicated home office provides the perfect space for remote work or a private study.
Step outside to your own waterfront paradise. The expansive screened lanai is designed for entertaining and relaxation, featuring travertine tile, a heated pool and spa, a custom outdoor kitchen, ample covered seating areas, and breathtaking views of the wide canal lagoon. Whether hosting guests or enjoying a quiet evening by the water, this outdoor living space is truly exceptional.
Boating enthusiasts will appreciate the private dock and 10k-pound boat lift, offering convenient access to Tampa Bay's world-class fishing, waterfront dining, and endless boating adventures. Additional features include a whole-house Generac generator, ceramic tile flooring throughout the main living and wet areas, hardwood flooring in all bedrooms and office, a durable tile roof, all televisions conveying with the sale, and a transferable FEMA-backed flood insurance policy that may save the new owner thousands of dollars annually.
Residents enjoy access to MiraBay's waterfront clubhouse, resort-style pool with slide, beach-entry splash pad, lap pool, fitness center, tennis and pickleball courts, basketball courts, parks, walking trails, and a vibrant golf-cart-friendly community atmosphere. Conveniently located near waterfront dining, marinas, shopping, medical facilities, I-75, Tampa, Sarasota, and Tampa International Airport.