Property photo 1
Property photo 2
Property photo 3
Property photo 4
Property photo 5
4 Beds
4 Baths
2,383 sqft

$529,900

14116 NATURES RESERVE DR, LITHIA FL, 33547

Price per sqft$222.37
Built in2018
Property size2,383 sqft
Property typeResidential
Courtesy of EATON REALTY, Sissy Martinez  Listing Contact: 813-672-8022

Overview

Active

Listed Sep 23, 2026

Updated 8 days ago

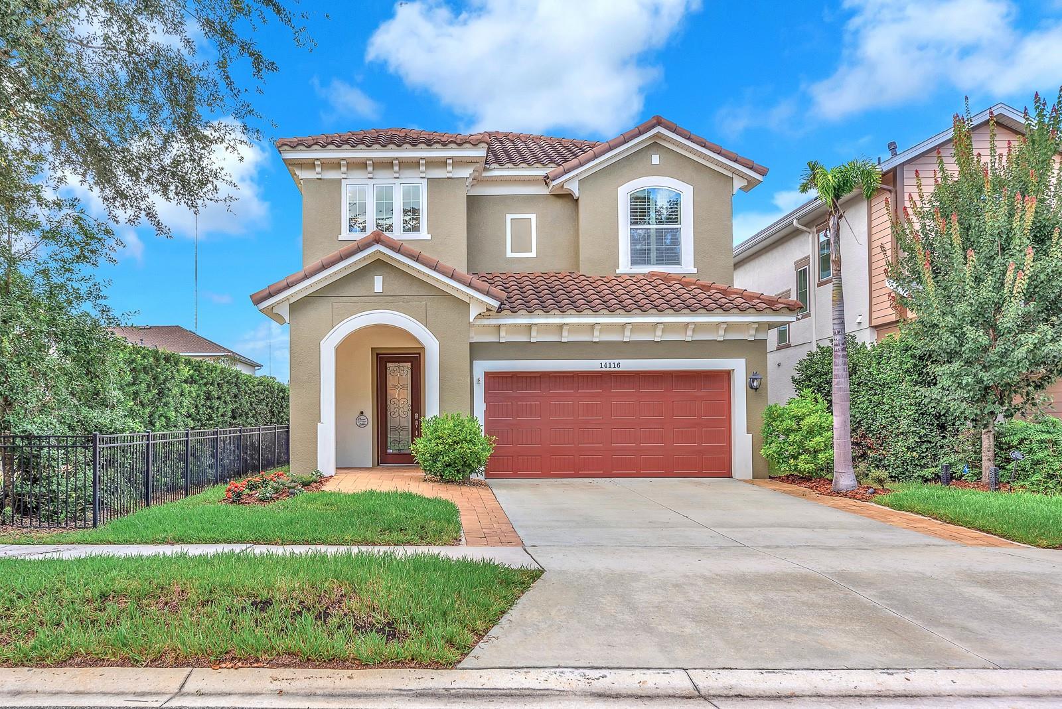
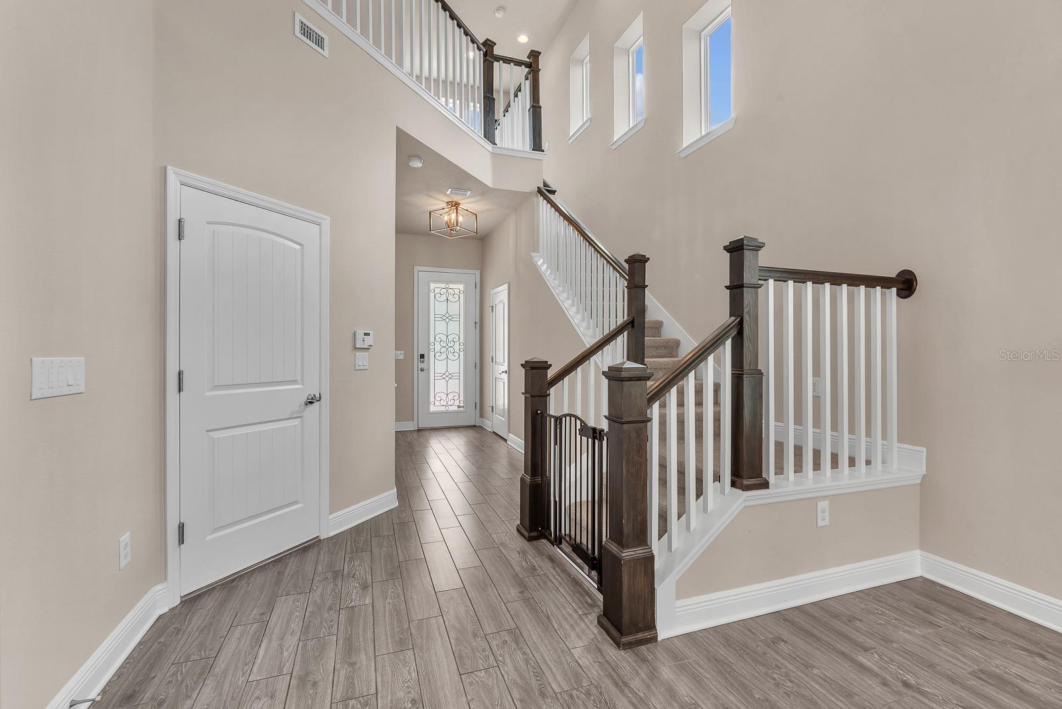
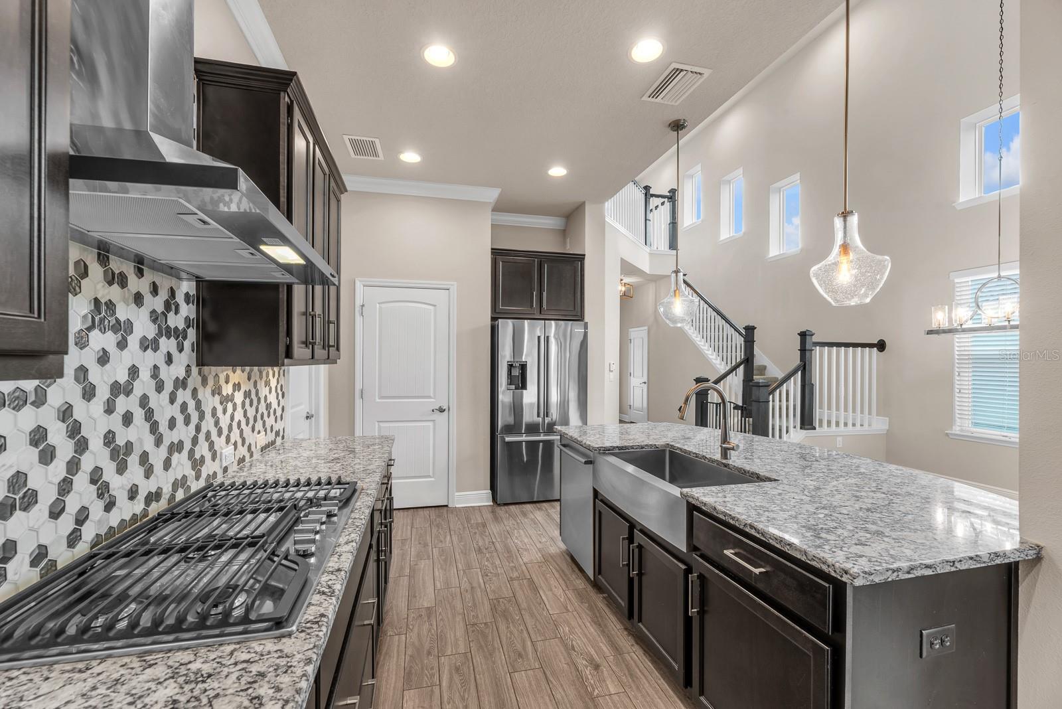
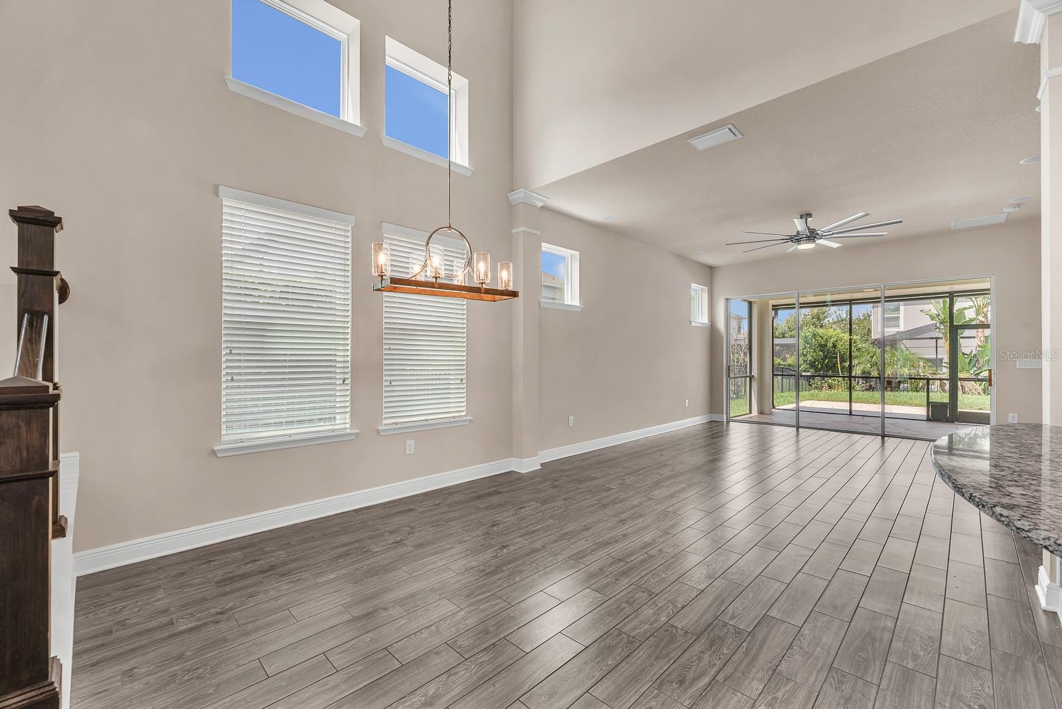
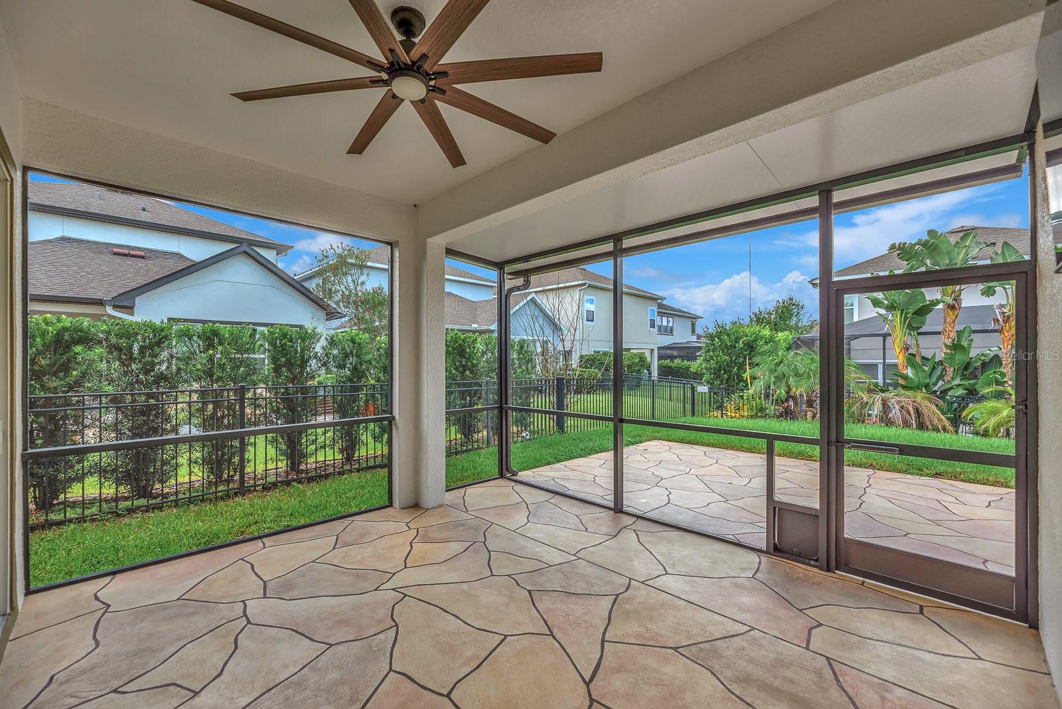
Step inside this beautifully appointed David Weekley Redwing floorplan, where soaring ceilings, abundant natural light, and thoughtful upgrades create an inviting place to call home. A custom decorative glass front door opens to an impressive 20-foot entry, setting the tone for the spacious interior. The open-concept design brings the family room, dining area, and gourmet kitchen together for effortless everyday living and entertaining. The kitchen features espresso-finished 42-inch crowned cabinetry, granite countertops, a custom tiled backsplash, large prep island, and built-in ovens. Wood-look tile extends through the main living areas and primary suite, while new carpet adds comfort to the secondary spaces. Surround sound in the living room makes movie nights and entertaining even better. Large sliding doors open to a spacious screened-in lanai and fenced backyard, creating an easy transition between indoor and outdoor living. The first-floor primary suite offers a peaceful retreat with a 12-foot vaulted ceiling, generous walk-in closet, and luxurious en suite bath. Upstairs, you'll find additional bedrooms, two full bathrooms, and a flexible bonus room that can serve as an office, media room, playroom, or additional living space. Recent improvements add even more value, including a new Daikin FIT inverter HVAC system installed in 2025. Designed for quiet operation and greater energy efficiency, the inverter technology helps the system adjust output based on demand, while the 12-year parts and labor warranty provides added peace of mind. Additional updates include new kitchen appliances in 2024, refreshed interior paint in 2026, and new carpet. Mounted televisions are also included with the home. Located in an amenity-rich community, residents of Fishhawk Ranch enjoy access to resort-style pools, fitness centers, parks, playgrounds, scenic walking trails, and top-rated schools. With shopping, dining, and major roadways just minutes away, this home offers the perfect blend of convenience and tranquility.

$3,525/mo

Est. mortgage payment based on a $529,900 home price.

All estimates are provided by Luxury Presence for informational purposes only. Actual amounts may vary.

Additional information

MLS® ID
TB8546479

Interior Features

Bedrooms
4
Bathrooms
4
Cooling
Yes
Heating
Yes
Basement
No

Exterior Features

Lot Size
0.11 Acres

Other Property Details

Taxes
$10,113
Tax Frequency
Annually
Association Fee Frequency
Monthly
Garage
Yes
Pets Allowed
Yes
55+/Senior Community
No

Listings courtesy of Stellar MLS as distributed by MLS GRID

All information deemed reliable but not guaranteed and should be independently verified. All properties are subject to prior sale, change or withdrawal. Neither listing broker(s) nor Brenda Wade Team shall be responsible for any typographical errors, misinformation, misprints and shall be held totally harmless. Properties displayed may be listed or sold by various participants in the MLS. 

Based on information submitted to the MLS GRID as of 11:04 PM UTC on 10/3/2026. All data is obtained from various sources and may not have been verified by broker or MLS GRID. Supplied Open House Information is subject to change without notice. All information should be independently reviewed and verified for accuracy. Properties may or may not be listed by the office/agent presenting the information.

©2026 Stellar MLS . All rights reserved.

DMCA Notice

Powered by Luxury Presence