Property photo 1
Property photo 2
Property photo 3
Property photo 4
Property photo 5
3 Beds
2 Baths
1,993 sqft

$435,000

5708 ESKER FALLS LN, LITHIA FL, 33547

Price per sqft$218.26
Built in2017
Property size1,993 sqft
Property typeResidential
Courtesy of EATON REALTY, Alie Espinoza  Listing Contact: 813-672-8022

Overview

Active

Listed Sep 29, 2026

Updated 45h ago

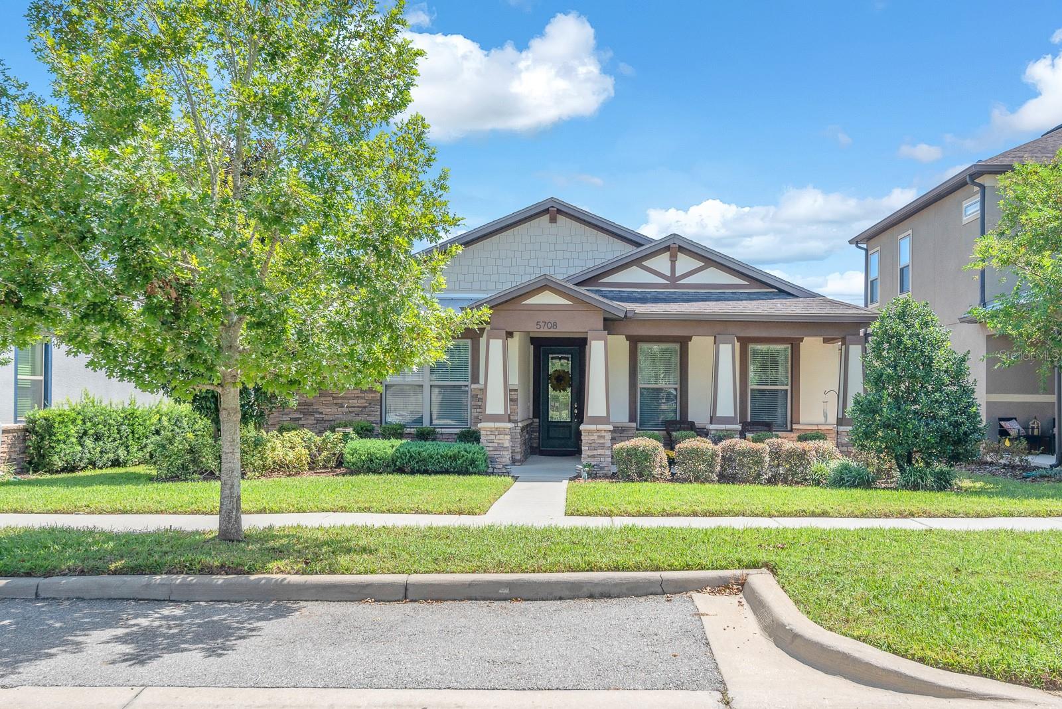
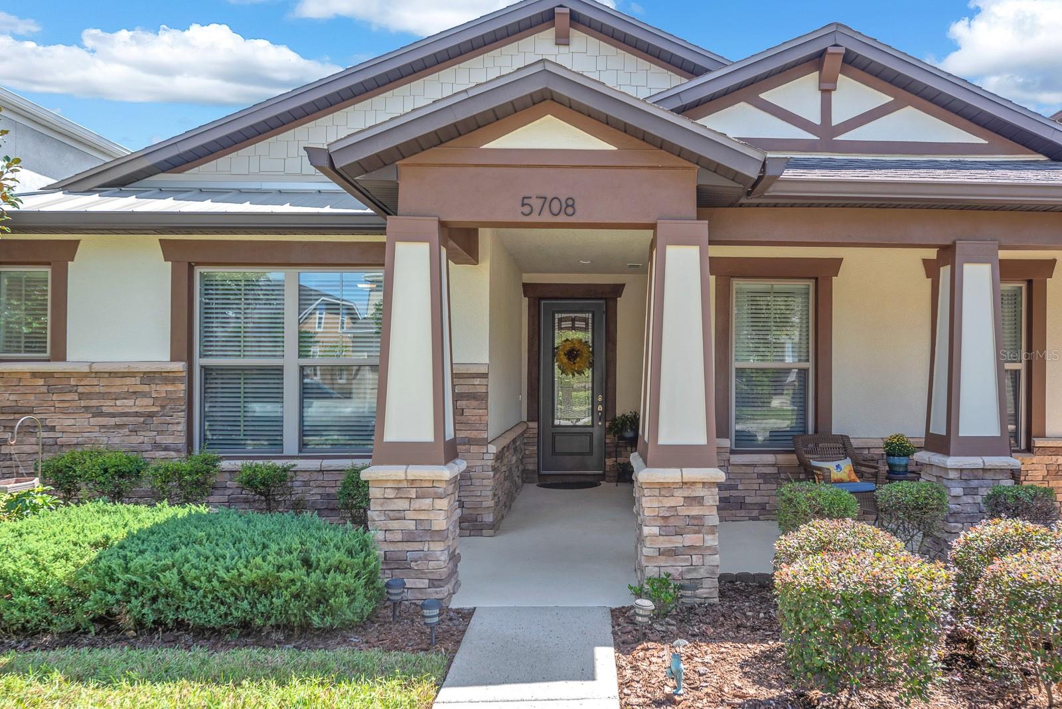
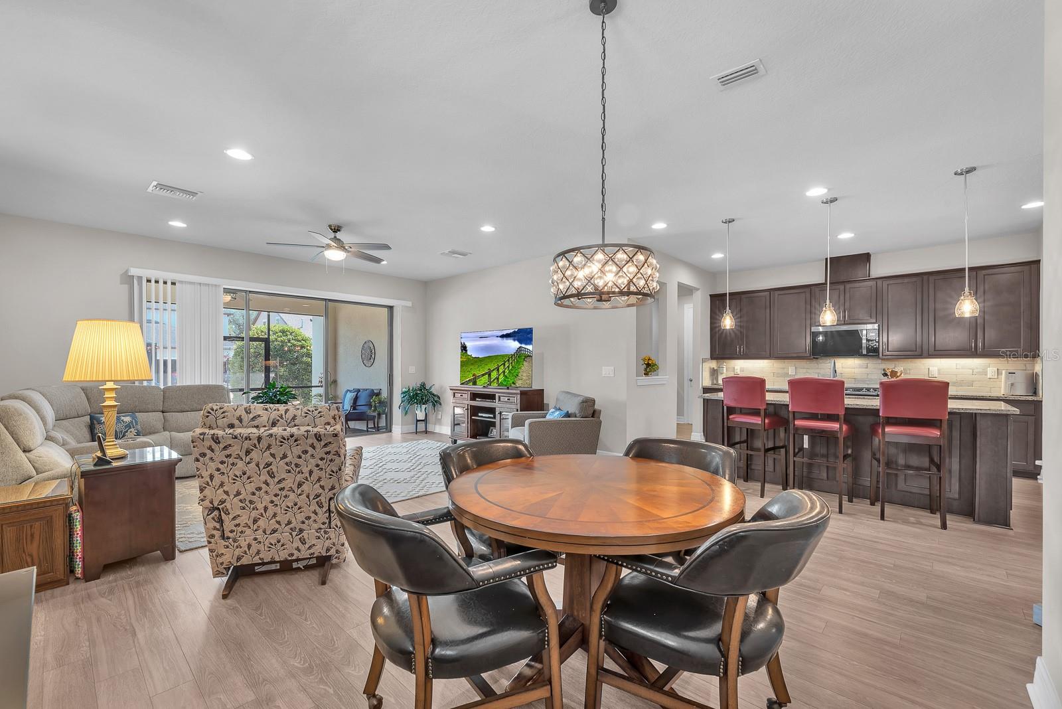
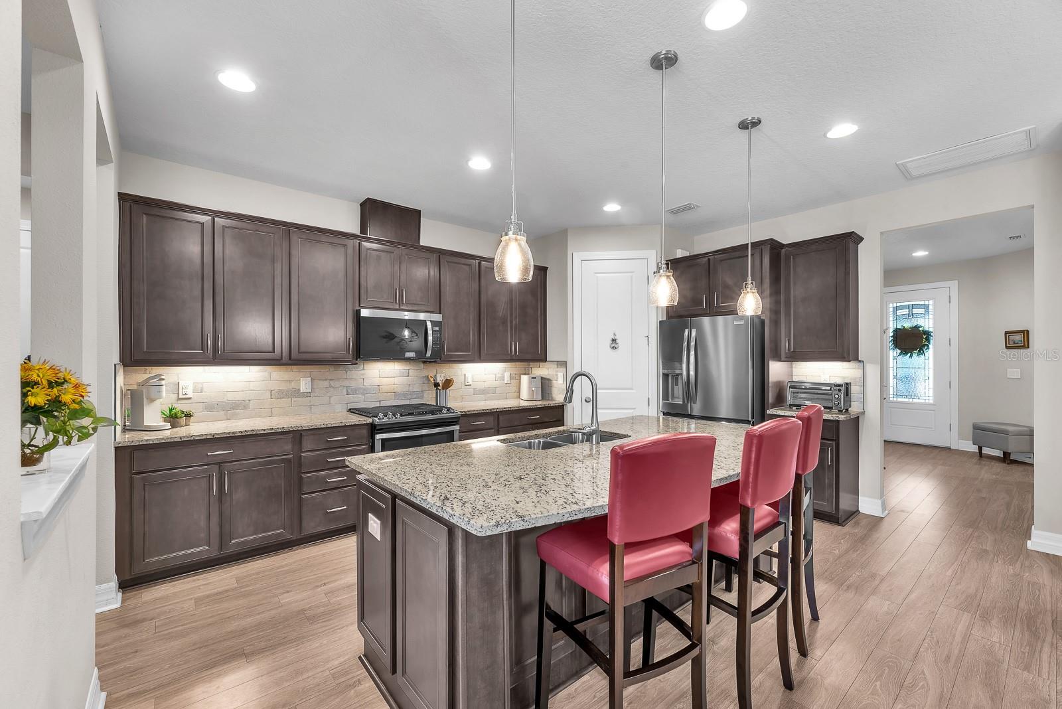
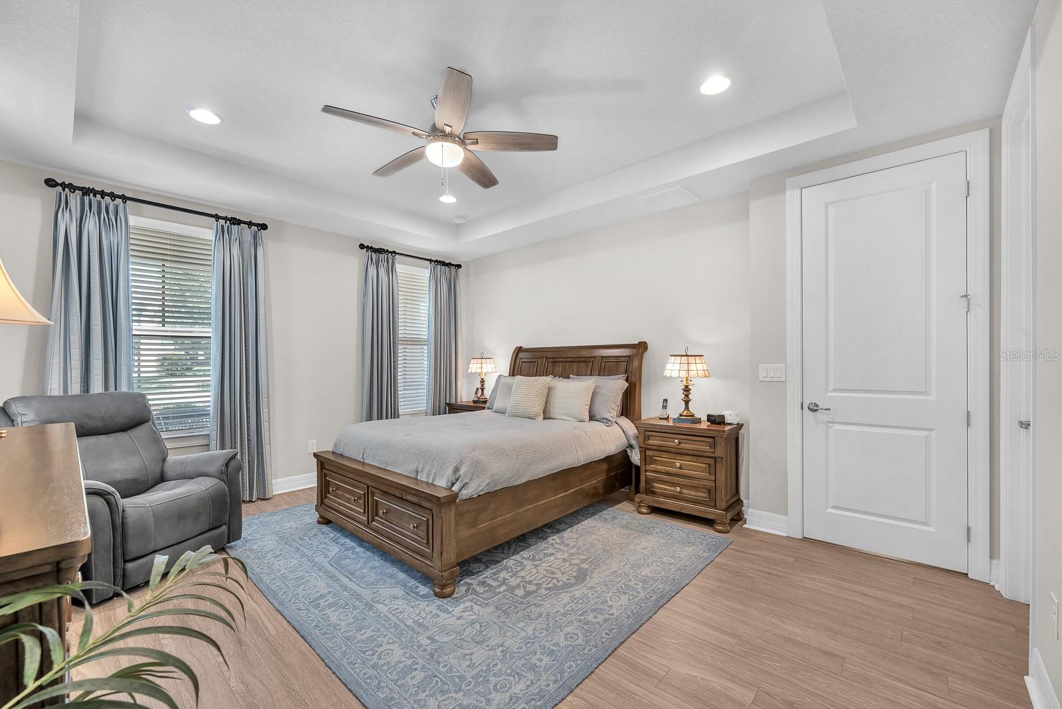
Welcome home to this inviting 3-bedroom, 2-bath home where an open layout, high ceilings, and thoughtful updates create an easy flow throughout. Step inside to a spacious living and dining area that opens directly to the kitchen, creating a bright, connected space for everyday living and entertaining. The primary suite is tucked away for privacy and features a walk-in closet with a custom closet system. The ensuite bath offers dual sinks and a walk-in shower. Two additional bedrooms feature carpet, while LVP flooring runs throughout the remainder of the home. Just off the kitchen, a built-in desk sits across from the laundry area, creating a convenient spot for working from home, homework, or household organization. Select kitchen appliances have been recently updated, with the microwave, disposal, and refrigerator all replaced in 2025. Step through to the screened lanai and enjoy an inviting outdoor space with pavers and upgraded landscaping. It is an easy extension of the home for morning coffee, relaxing, or casual gatherings. Ceiling fans add comfort throughout, while two-circuit lighting at the front porch adds functionality and curb appeal. The rear two-car garage offers plenty of versatility with epoxy flooring, workshop cabinets, and overhead storage, providing an organized space for tools, hobbies, and seasonal items. With its open layout, comfortable primary suite, flexible workspace, inviting outdoor living, and upgraded garage, this home brings together the features that make everyday living feel easy. Located in an amenity-rich community, residents of FishHawk Ranch enjoy access to resort-style pools, fitness centers, parks, playgrounds, scenic walking trails, and top-rated schools. With shopping, dining, and major roadways just minutes away, this home offers the perfect blend of convenience and tranquility. Excluded from Sale: Garage refrigerator, garage freezer, primary bedroom curtains, and garage floor shelving. Buyer or buyer's agent to confirm and verify HOA/CDD fees and regulations. Buyer and/or Buyer's agent to verify leasing restrictions directly with HOA and/or Hillsborough County.

$2,894/mo

Est. mortgage payment based on a $435,000 home price.

All estimates are provided by Luxury Presence for informational purposes only. Actual amounts may vary.

Additional information

MLS® ID
TB8550199

Interior Features

Bedrooms
3
Bathrooms
2
Cooling
Yes
Heating
Yes
Basement
No

Exterior Features

Lot Size
0.14 Acres

Other Property Details

Taxes
$6,969
Tax Frequency
Annually
Association Fee Frequency
Monthly
Garage
Yes
Pets Allowed
Yes
55+/Senior Community
No

Listings courtesy of Stellar MLS as distributed by MLS GRID

All information deemed reliable but not guaranteed and should be independently verified. All properties are subject to prior sale, change or withdrawal. Neither listing broker(s) nor Brenda Wade Team shall be responsible for any typographical errors, misinformation, misprints and shall be held totally harmless. Properties displayed may be listed or sold by various participants in the MLS. 

Based on information submitted to the MLS GRID as of 11:03 PM UTC on 10/3/2026. All data is obtained from various sources and may not have been verified by broker or MLS GRID. Supplied Open House Information is subject to change without notice. All information should be independently reviewed and verified for accuracy. Properties may or may not be listed by the office/agent presenting the information.

©2026 Stellar MLS . All rights reserved.

DMCA Notice

Powered by Luxury Presence