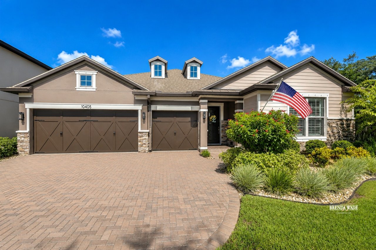
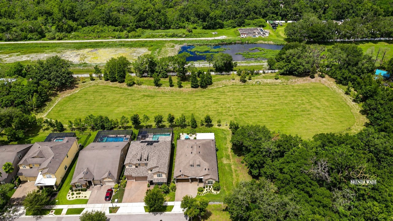
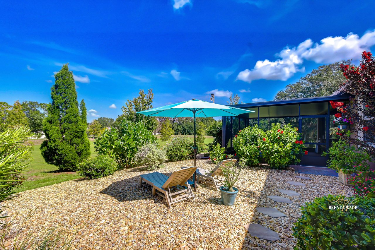
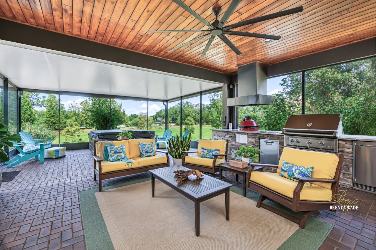
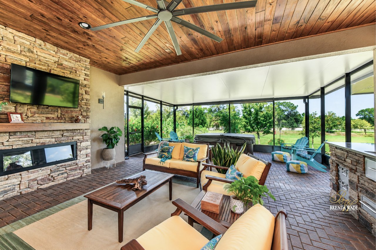
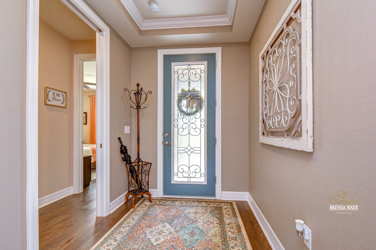
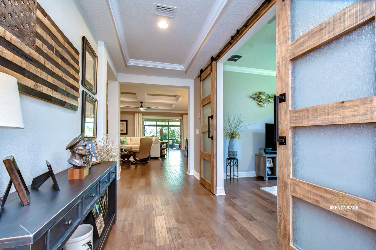
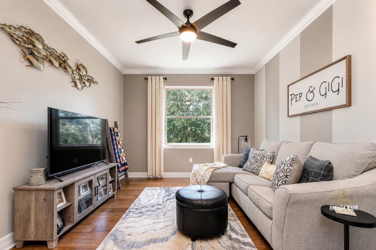
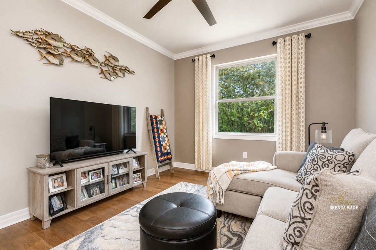
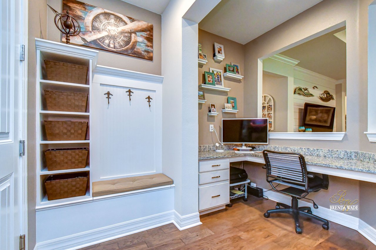
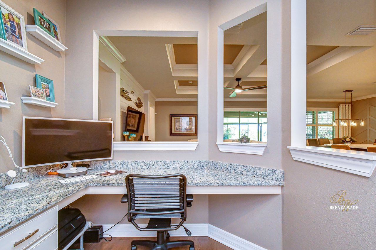
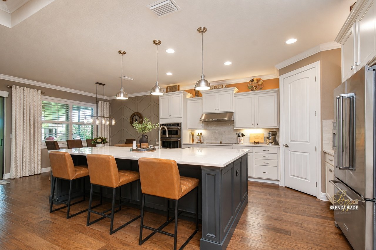
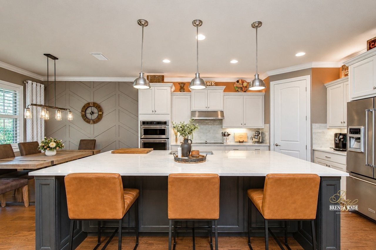
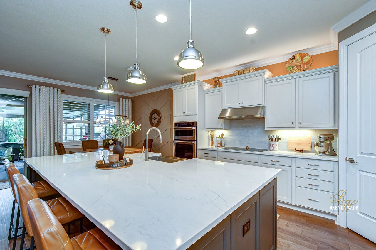
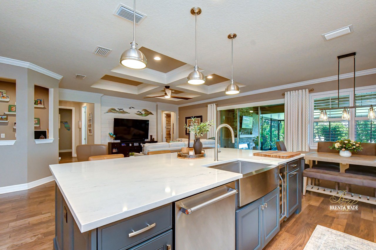
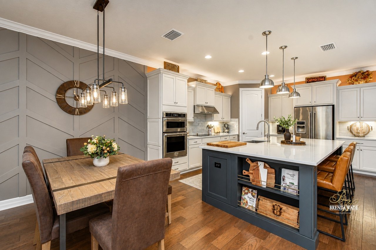
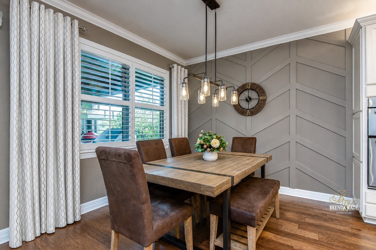
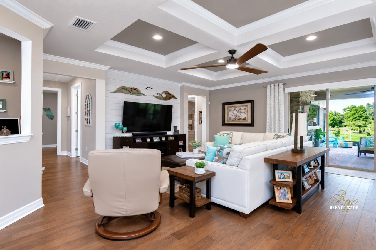
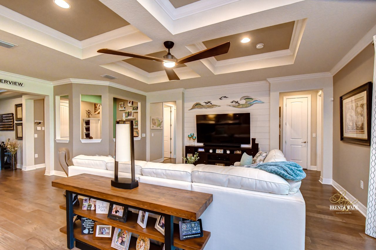
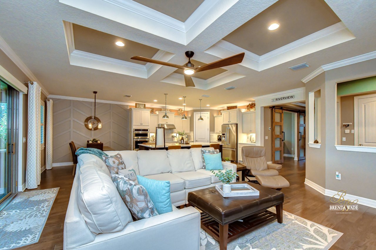
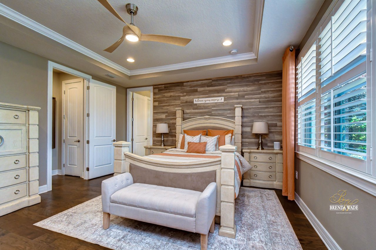
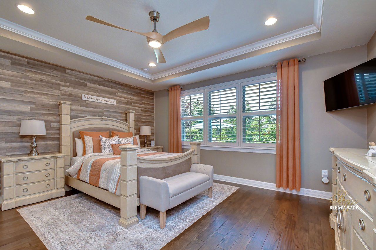
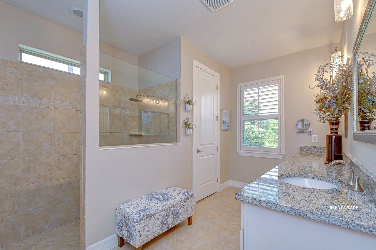
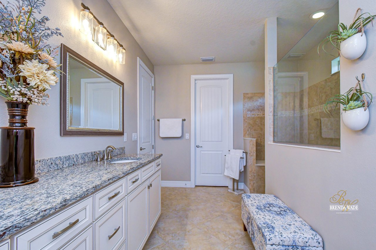
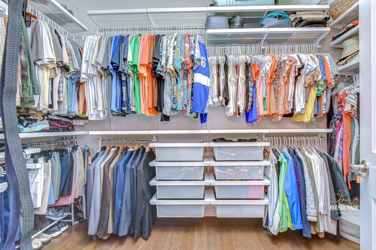
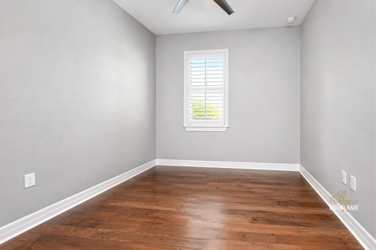
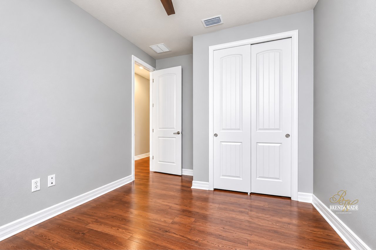
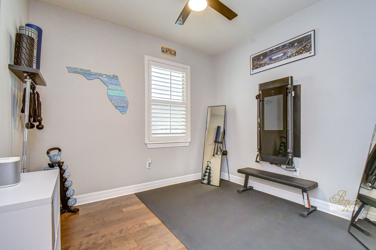
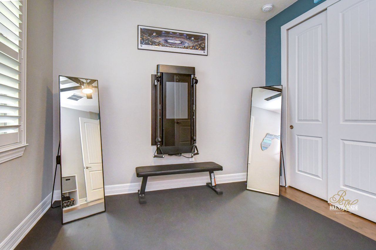
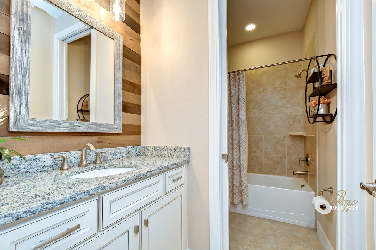
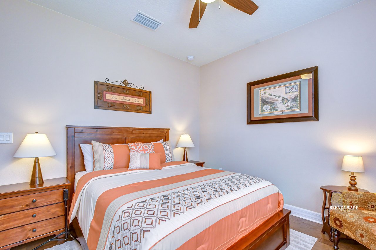
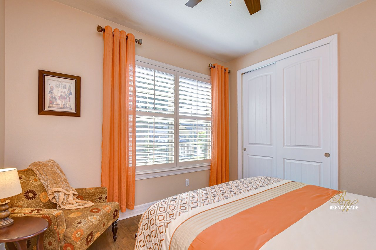
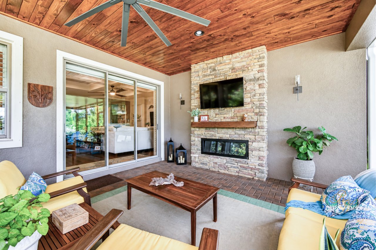
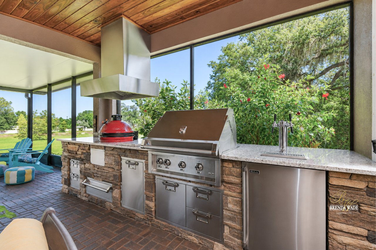
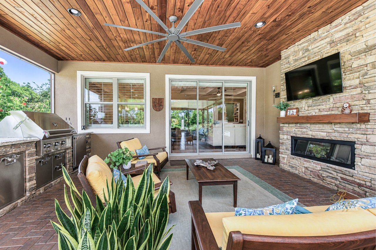
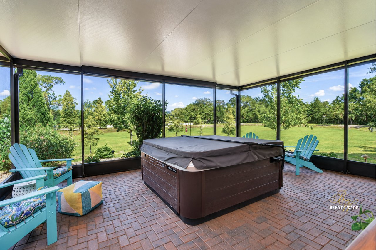

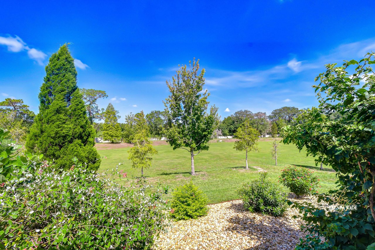



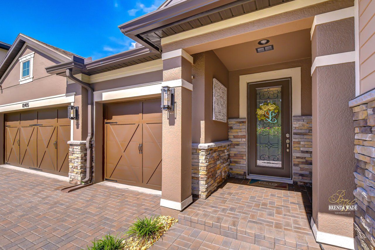
Thoughtfully designed and impeccably upgraded, this exceptional residence stands apart from the ordinary. Selected as a inspiration home for HGTV's 100 Day Dream Home, this property showcases a level of craftsmanship, design, and attention to detail that is rarely available. Perfectly positioned on a premium corner homesite within a sought-after gated community, this home offers privacy that's increasingly difficult to find. With only one neighboring home, the opposite side opens to conservation and a large dry retention area, creating a natural buffer with no backyard neighbors and peaceful views. The location is equally impressive, offering the convenience of walking to Riverview High School while tucked away in a quiet setting. Inside, the triple split-bedroom floor plan provides exceptional privacy for family and guests. A dedicated den with a custom sliding barn door offers the flexibility to serve as a home office, media room, playroom, or additional living space. Rich engineered hardwood flooring flows throughout, complemented by plantation shutters, designer feature walls, custom built-ins, and countless high-end finishes. At the heart of the home is a completely reimagined kitchen featuring a breathtaking 9' x 5' seamless quartz island, upgraded quartz countertops, custom pantry cabinetry with butcher block workspace, elegant under and above-cabinet lighting, and abundant storage--creating the perfect space for everyday living and entertaining. The primary suite is a luxurious retreat featuring a custom wood accent wall, professionally designed closet organization, ceramic window tint for enhanced comfort and thoughtfully selected finishes throughout. Designed to embrace Florida living, the expanded screened lanai features a tongue-and-groove ceiling, dramatic stone fireplace, custom roller shades, Bullfrog spa, and a professionally designed outdoor kitchen complete with built-in appliances and a custom vent hood--creating an outdoor entertaining space that's truly second to none. The oversized garage offers an additional four feet of depth, durable epoxy flooring, overhead hanging storage, and a generator transfer switch, providing exceptional functionality and peace of mind. Additional enhancements include hurricane-rated windows in select locations, custom master closet shelving, custom roller shades, built-in cabinetry, river rock landscaping, and countless designer upgrades that reflect an unwavering commitment to quality. More than an updated home, this is a professionally curated showcase of timeless design and exceptional craftsmanship in one of the area's most desirable gated communities. Opportunities to own a home finished to this standard are exceptionally rare.
Show MoreShow Less