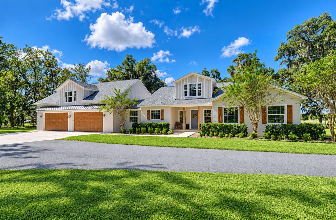
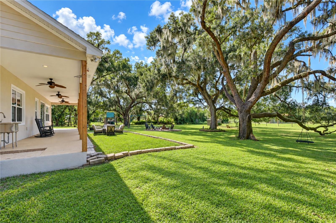
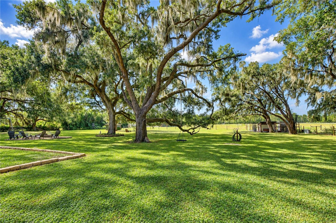
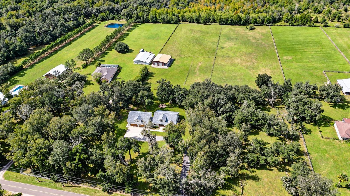
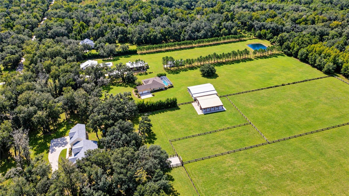
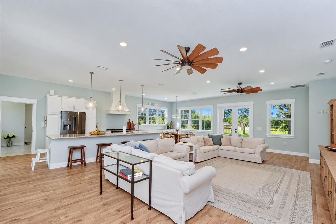
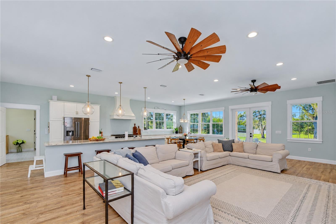
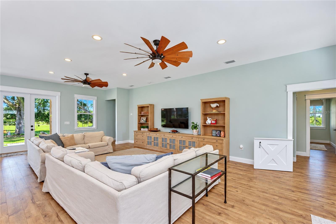
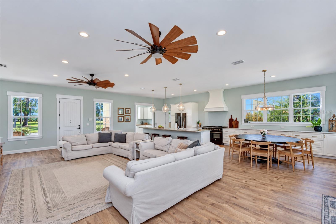
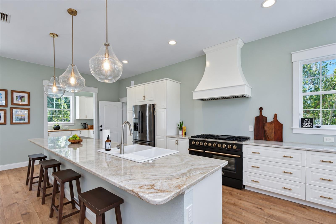
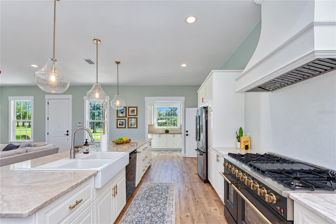
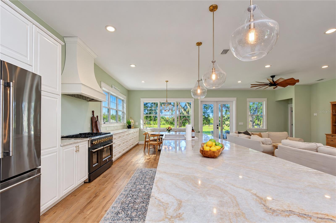
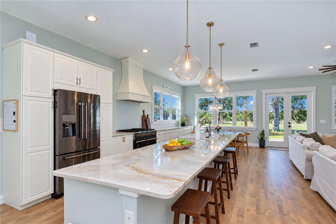
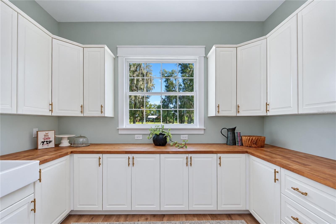
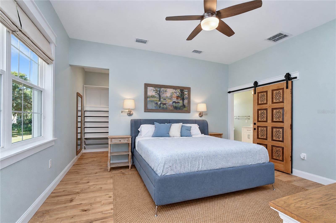
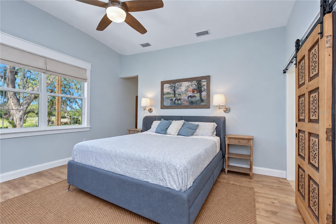
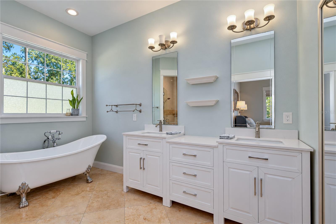
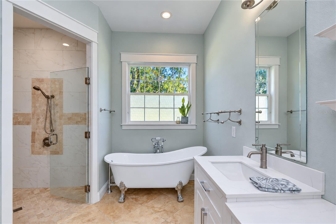
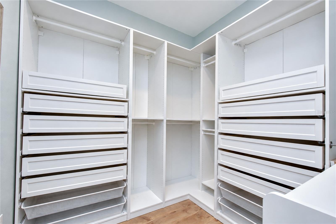
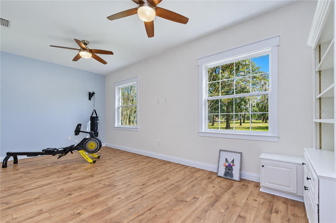
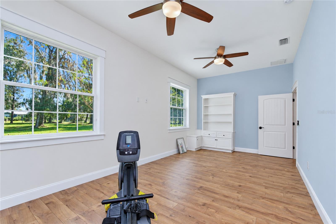
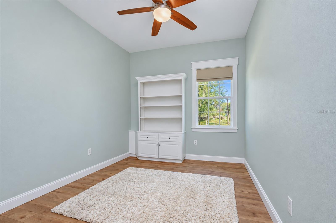
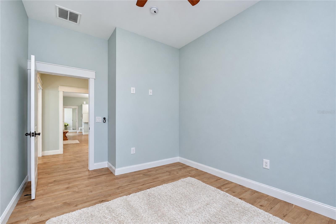
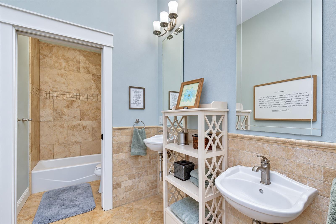
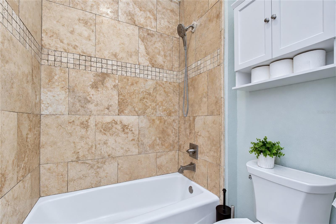
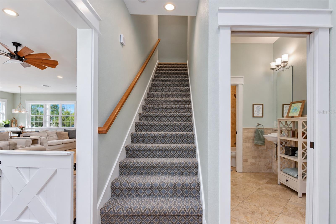
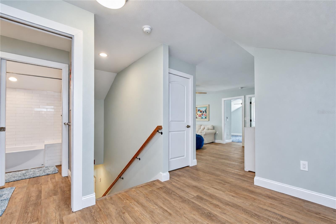
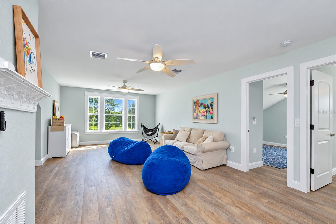
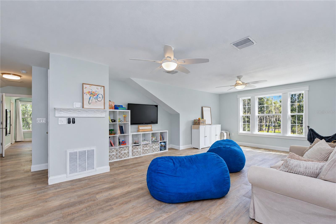
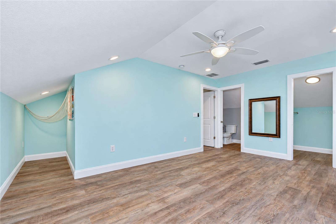
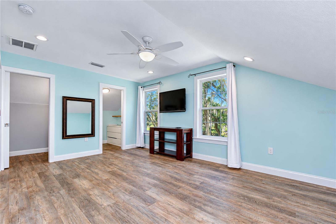
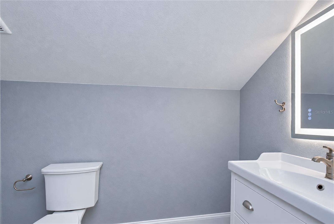
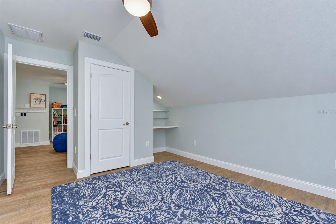
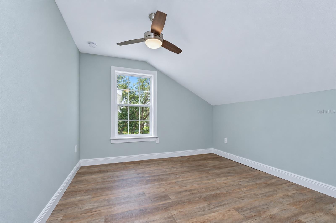
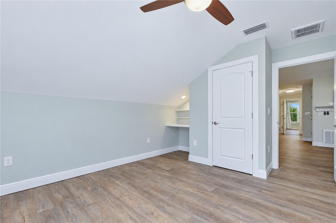
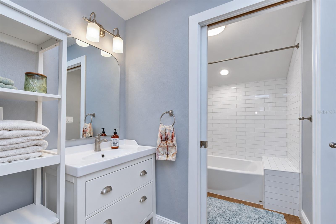
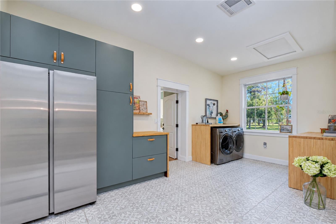
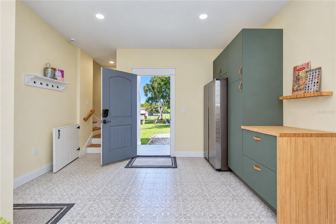
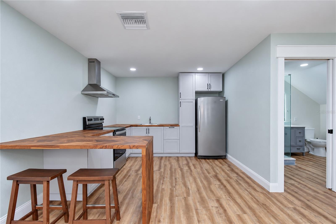
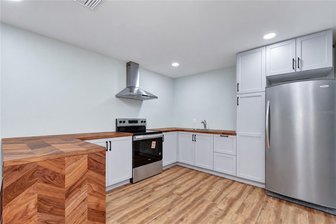
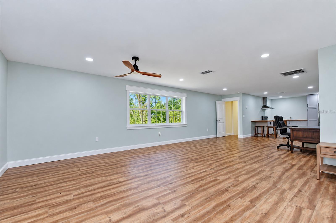
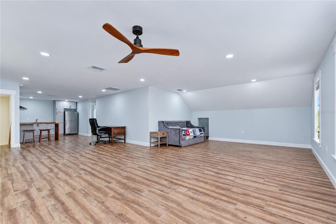
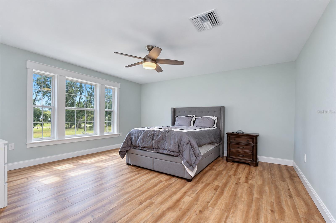
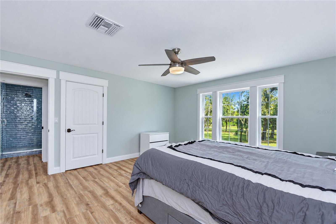
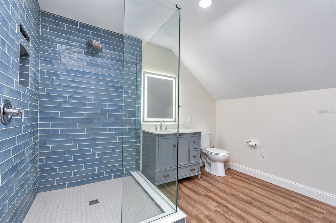
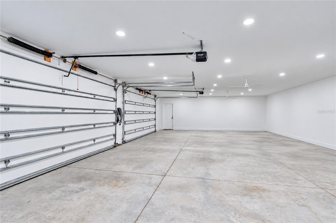
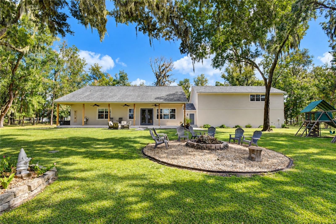
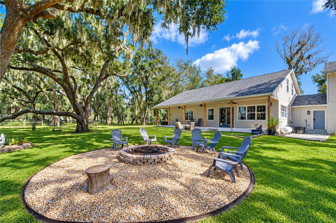
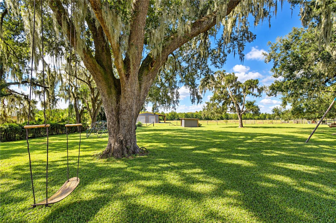
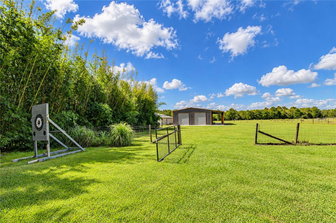
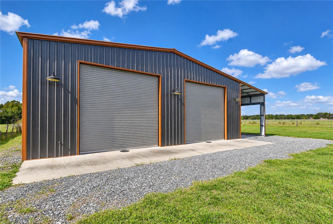
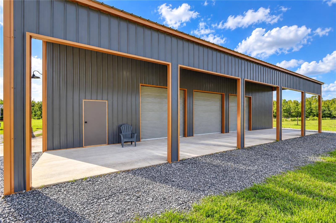
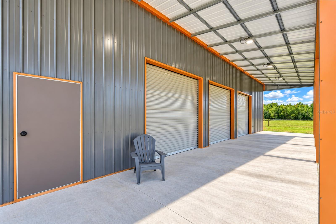
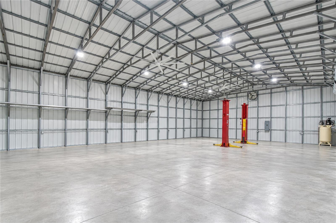
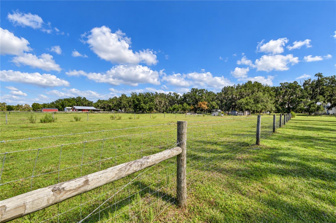
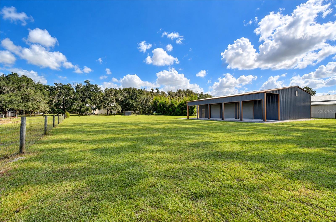
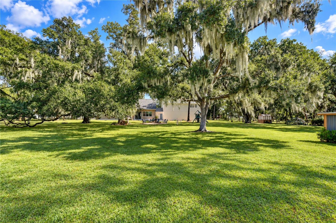
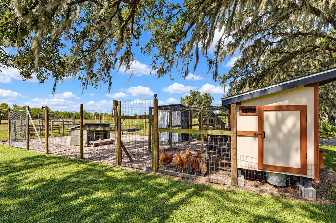
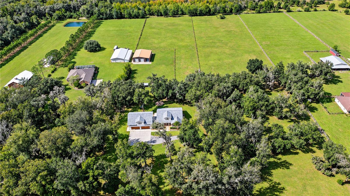
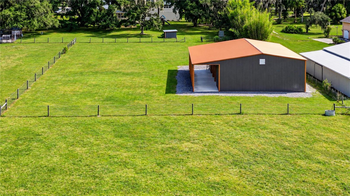
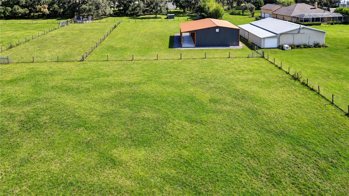
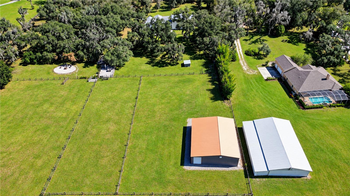
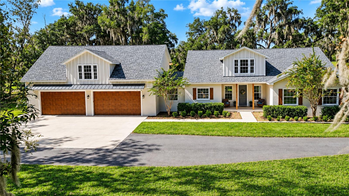
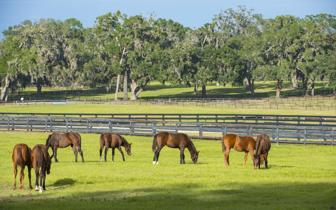
CUSTOM-BUILT COUNTRY CHIC ESTATE ON 5 PRIVATE ACRES IN LITHIA! A beautiful blend of modern farmhouse elegance, thoughtful design, and peaceful country living, this exceptional property offers space, privacy, and versatility. From the gated entrance and expansive grounds to the light-filled, magazine-worthy interior, every detail creates a feeling of relaxed sophistication and effortless comfort. The property features an oversized 4-car garage, expansive driveway, charming covered front porch, permanent exterior Trimlights, a 40x60 outbuilding, greenhouse, chicken coop, and two fenced pastures ideal for horses or other animals. An expansive covered back porch stretches across the rear of the home, overlooking the beautiful backyard and offering the perfect setting for outdoor dining, entertaining, or simply enjoying the peaceful surroundings. A fire pit adds another inviting space to gather under the stars. Inside, soaring ceilings, beautiful wood-look flooring, oversized windows, and a soft, neutral color palette create a bright, airy atmosphere throughout. The thoughtfully designed open floor plan brings together the kitchen, great room, and dining area in one stunning gathering space filled with natural light. The kitchen is a true showpiece, extending along an entire wall to provide an abundance of cabinetry, counter space, and storage. Beautiful finishes, top-of-the-line appliances, including a Forno gas range, and a convenient butler's pantry combine style with everyday functionality. The seamless connection between the kitchen and living areas makes this home equally suited for quiet evenings or entertaining a crowd. The main level offers a spacious primary suite, a separate guest suite, and an additional bedroom or flex space ideal for a home office, fitness room, or hobby space. The primary suite provides a peaceful retreat, complete with a custom-designed walk-in closet offering exceptional storage and organization. The beautifully appointed en-suite bathroom features a charming clawfoot soaking tub, spacious walk-in shower, and separate vanities, perfectly complementing the home's country-chic aesthetic. A generously sized mudroom adds exceptional functionality with custom tile flooring, washer and dryer, a storage closet, and additional storage to keep everything organized. A gas tankless water heater adds another modern convenience. Upstairs, three additional bedrooms, two full bathrooms, a half bathroom, and an expansive bonus room provide plenty of room to spread out. Whether used as a second living area, playroom, media room, or game room, this versatile space offers endless possibilities. Adding even more flexibility is the private in-law suite completed in 2024, thoughtfully positioned above the garage on the opposite side of the home. Featuring its own full kitchen, spacious open living area, bedroom, and full bathroom, this wonderful addition is ideal for extended family, multigenerational living, or long-term guests. Beyond the beautifully designed interior, the five-acre property delivers an incredible opportunity to embrace country living without sacrificing modern comforts. With room for horses, gardening, hobbies, outdoor entertaining, and plenty of space to enjoy the outdoors, this one-of-a-kind Lithia estate offers a rare combination of custom craftsmanship, modern country charm, and exceptional versatility. A truly special property where sophisticated style meets the freedom of wide-open spaces!
Show MoreShow Less