111 N 12TH ST #1704, TAMPA, FL 33602
OPEN HOUSE SATURDAY 12-2PM | 111 N 12TH ST #1704
Courtesy of KELLER WILLIAMS SOUTH TAMPA, Brenda Wade  Listing Contact: [email protected] 

OPEN HOUSE SATURDAY 12-2PM | 111 N 12TH ST #1704

111 N 12TH ST #1704, TAMPA, FL

$1,300,000

HIGHLIGHTS
  • 2 Beds
  • 2 Full Baths
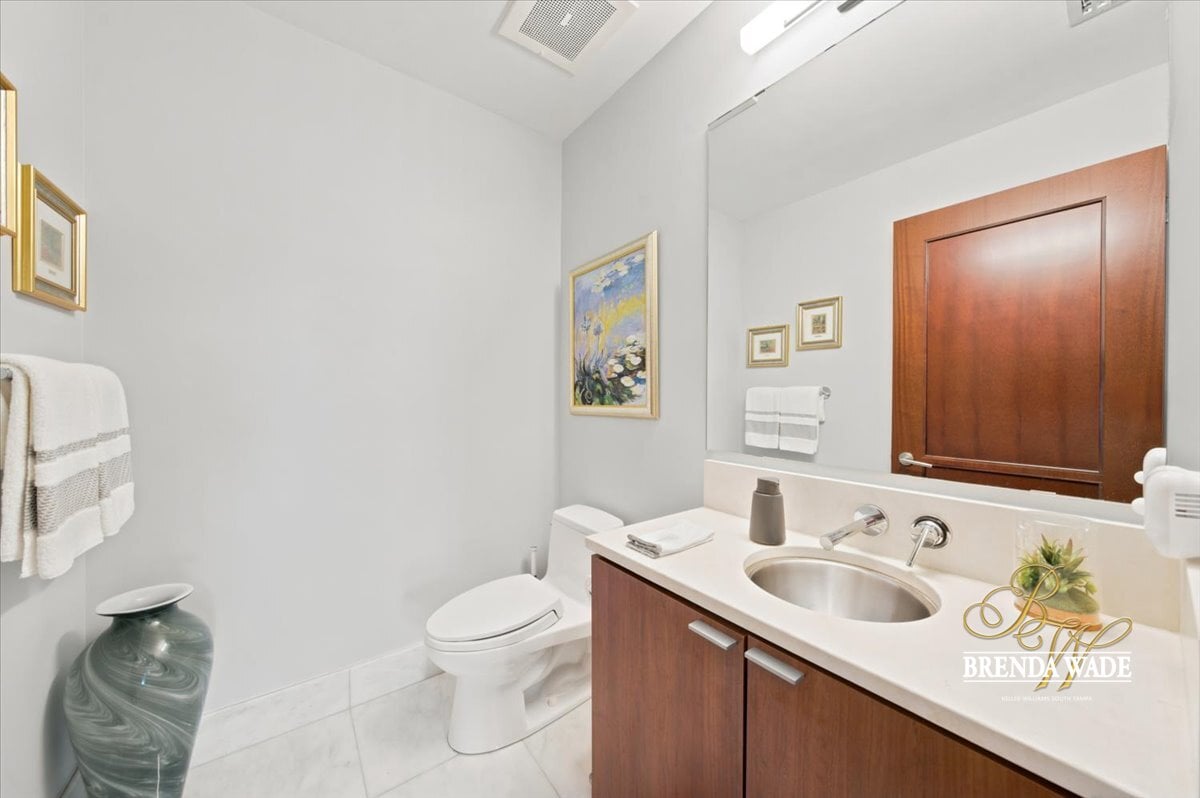
  • 1 Half Bath
  • 2 Sq.Ft. Lot
  • 2,436 Sq.Ft. Living
  • 2007 Year Built
  • For Sale Status
  • TB8548854 MLS® ID
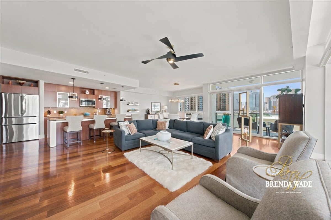
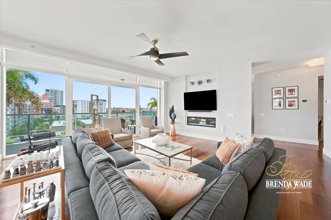
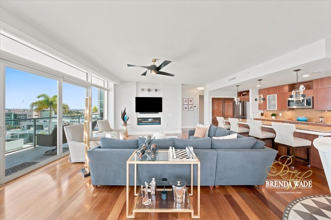
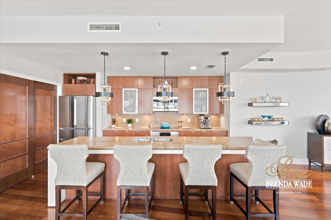
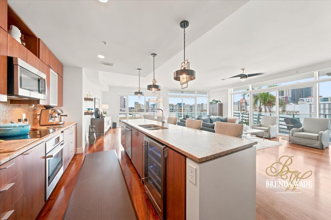
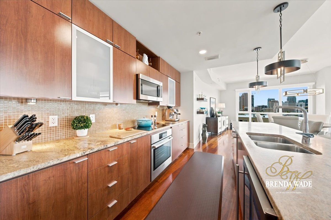
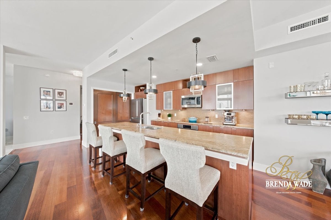
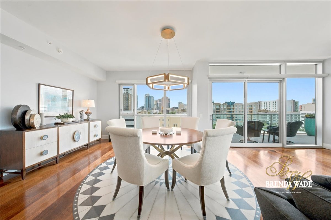
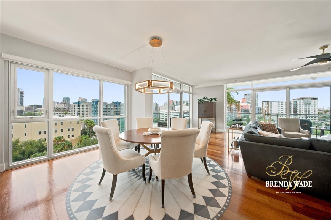
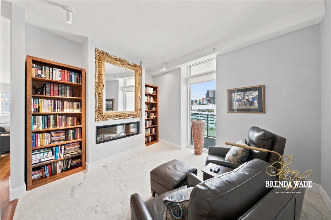
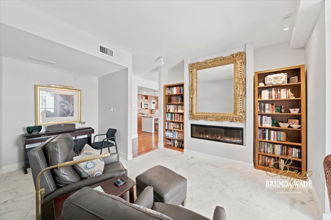
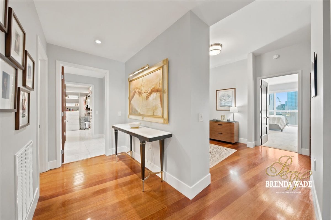
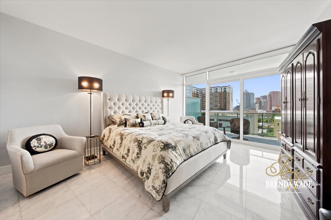
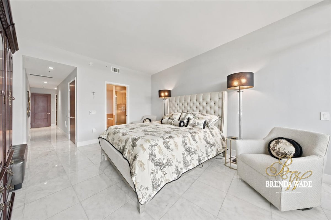
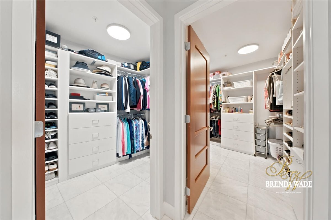
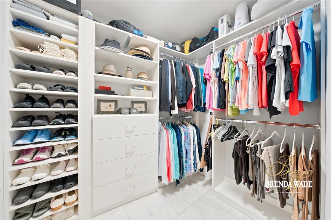
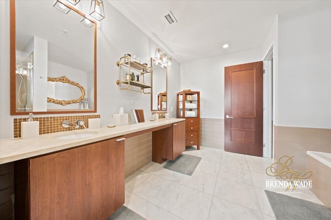
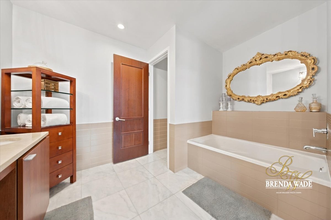
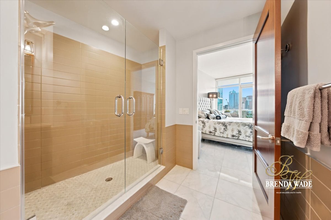
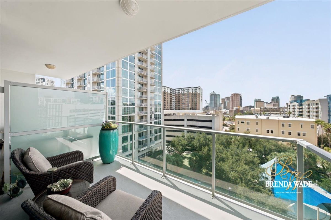
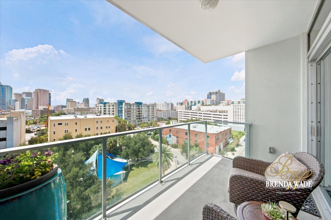
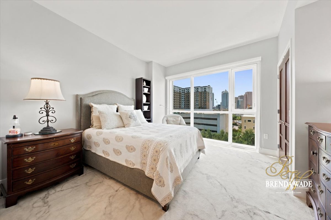
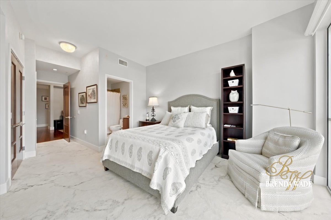
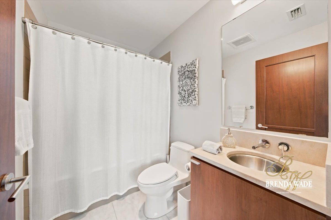
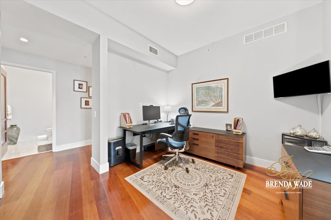
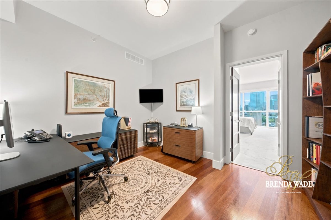
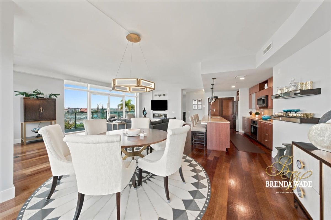
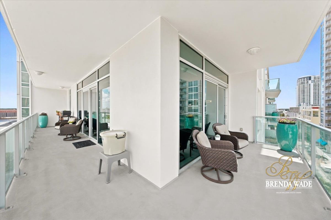
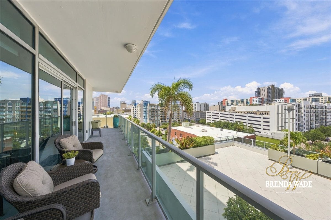
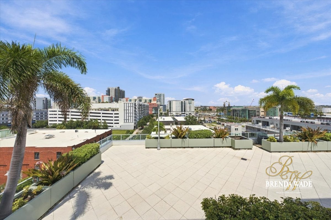
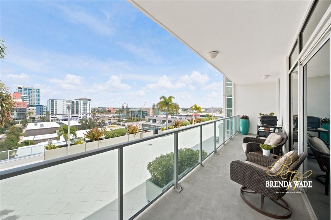
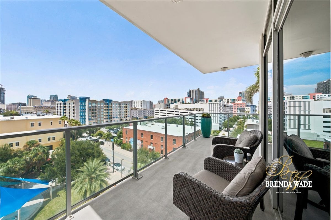
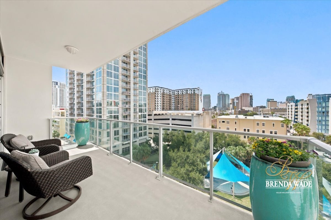
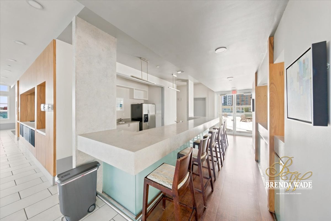
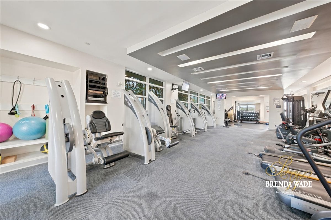
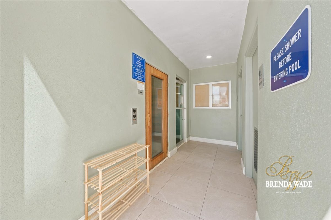
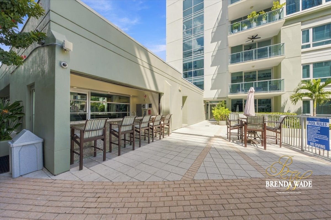
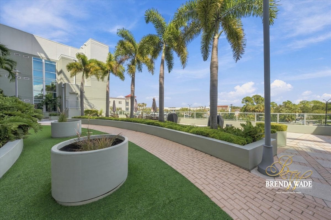
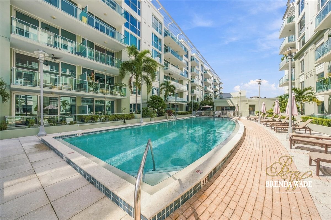
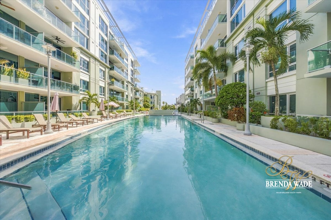
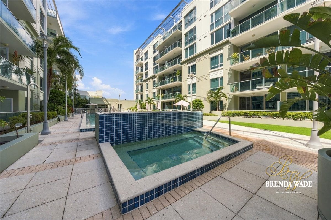
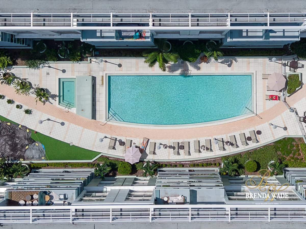
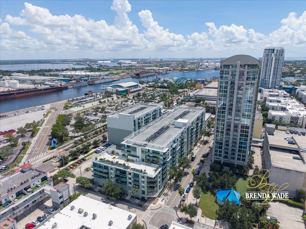
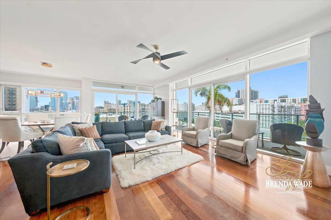
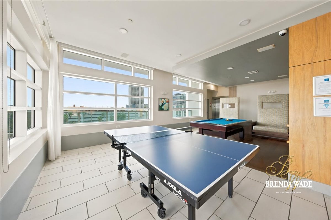
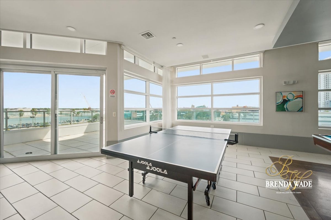
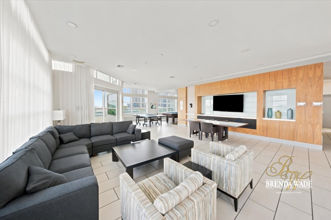
There is something extraordinary about living in the heart of Tampa's Channel District, where the city's waterfront, dining, entertainment, and recreation become part of everyday life. This exceptional 7th-floor CORNER PENTHOUSE places you in the center of it all, just moments from Sparkman Wharf, Water Street Tampa, Benchmark International Arena, The Florida Aquarium, Tampa Riverwalk, waterfront parks, restaurants, shops, Publix, and Port Tampa Bay. Leave the car behind and explore the neighborhood on foot, spend an evening dining along the waterfront, catch a Lightning game or concert, or hop aboard the FREE TECO Streetcar for an easy connection through downtown Tampa and historic Ybor City. With so much of the city within reach, this is a location that offers an entirely different way to experience Tampa. And the residence is every bit as impressive as its surroundings. Offering more than 2,400 square feet, this rare corner penthouse pairs exceptional interior space with an expansive WRAPAROUND TERRACE and stunning views that stretch across the Tampa skyline. An abundance of windows fills the home with natural light, complemented by custom roll-down window screens for added comfort and privacy. Beautiful wood flooring flows through an expansive floor plan with a spacious living room, dedicated dining room, and separate family room, creating the scale and flexibility more often associated with a single-family home. The kitchen features granite countertops, stainless steel appliances, abundant cabinetry, and an open connection to the surrounding living spaces. The primary suite is an impressive private retreat with TWO OVERSIZED CUSTOM WALK-IN CLOSETS and a beautifully REMODELED MARBLE BATHROOM. A spacious secondary bedroom and adjoining den provide flexibility for guests, a private home office, or additional living space. Outside, the sweeping wraparound terrace becomes an extension of the residence, offering an incredible setting for entertaining, dining outdoors, enjoying morning coffee, or taking in the lights of downtown Tampa after sunset. The building elevates the lifestyle even further with resort-style amenities, including a beautifully landscaped pool and spa surrounded by lounge seating and umbrella tables, sauna, newly renovated fitness center, clubhouse, billiards, catering kitchen, bar and entertaining areas, BBQ grills, boardroom, 7-day concierge and security, and on-site management. TWO ASSIGNED PARKING SPACES in the secure garage and ample community parking complete the experience. This is a rare opportunity to pair the space, privacy, and outdoor living of a penthouse residence with one of Tampa's most exciting and walkable downtown locations.
Show MoreShow Less
Brenda Wade

Brenda Wade

President/CEO
Phone

813.924.8677

There is something extraordinary about living in the heart of Tampa’s Channel District, where the city’s waterfront, dining, entertainment, and recreation become part of everyday life. This exceptional 7th-floor CORNER PENTHOUSE places you in the center of it all

- Brenda Wade

Downloads

Features and Amenities

Interior

  • Total Bedrooms2
  • Total Bathrooms3
  • Full Bathrooms2
  • Half Bathrooms1
  • Laundry roomInside, Laundry Room
  • FlooringCarpet, Marble, Tile, Wood
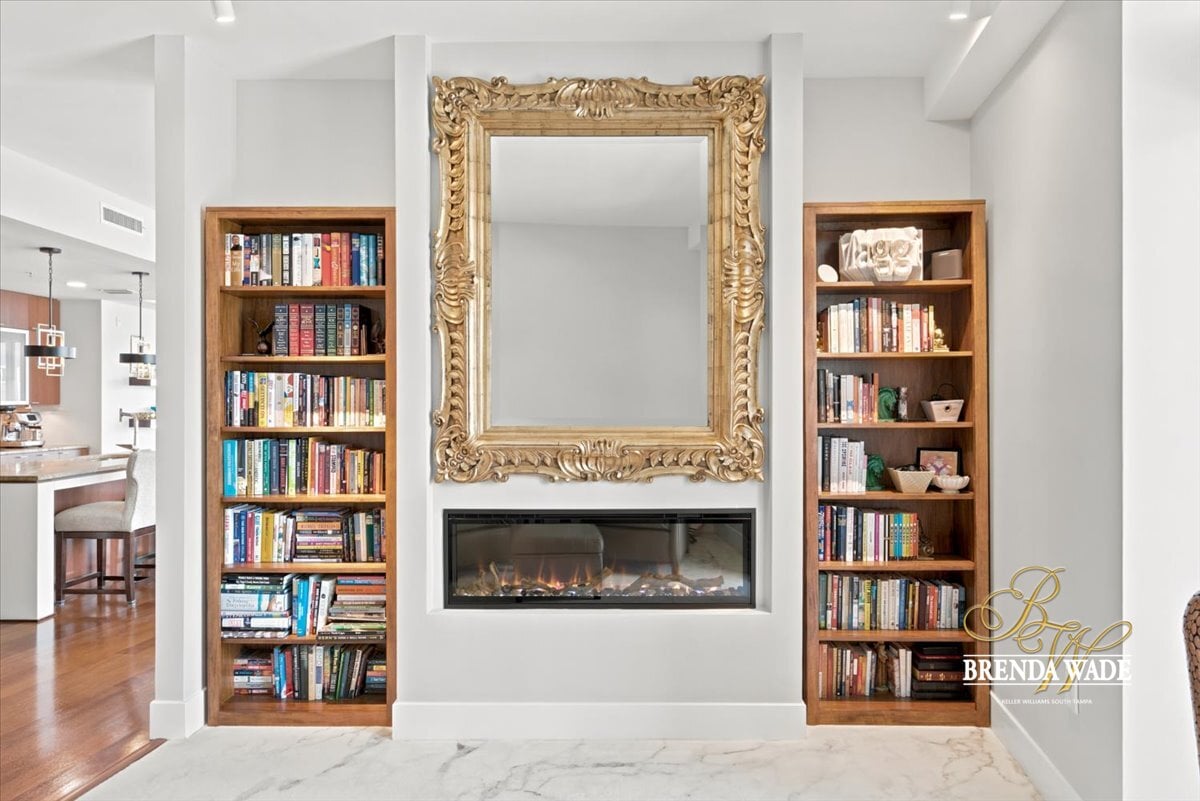
  • FireplaceDecorative, Electric, Living Room
  • APPLIANCESBuilt-In Oven, Convection Oven, Cooktop, Dishwasher, Disposal, Electric Water Heater, Exhaust Fan, Microwave, Range, Touchless Faucet, Wine Refrigerator
  • other interior FeaturesBuilt-in Features, Ceiling Fans(s), Eat-in Kitchen, High Ceilings, Kitchen/Family Room Combo, Living Room/Dining Room Combo, Open Floorplan, Primary Bedroom Main Floor, Solid Surface Counters, Solid Wood Cabinets, Split Bedroom, Thermostat, Walk-In Closet(s), Window Treatments

Area & Lot

  • Status For Sale
  • Living Area2,436 Sq.Ft.
  • Total Area3,120 Sq.Ft.
  • Lot Area2 Sq.Ft.
  • MLS® IDTB8548854
  • TypeCondo
  • YEAR BUILT2007
  • View DescriptionCity, Park/Greenbelt, Water
  • Elementary SchoolBooker T. Washington-HB
  • Middle SchoolStewart-HB
  • High SchoolBlake-HB

Exterior

  • STORIES1
  • Garage Spaces2.0
  • Water SourcePublic
  • utilitiesBB/HS Internet Available, Cable Connected, Electricity Connected, Fiber Optics, Phone Available, Sewer Connected, Underground Utilities, Water Connected
  • roofConcrete
  • lot featuresCity Limits, Near Public Transit, Sidewalk, Paved
  • parkingAssigned, Common, Covered, Garage Door Opener, Reserved
  • HEAT TYPECentral, Electric
  • AIR CONDITIONINGCentral Air
  • sewerPublic Sewer
  • SubstructureSlab
  • Disability FeaturesAccessible Approach with Ramp, Accessible Doors, Accessible Entrance, Accessible Full Bath
  • HOA AmenitiesClubhouse, Elevators, Fitness Center, Lobby Key Required, Maintenance, Pool, Sauna, Security, Spa/Hot Tub
  • security FeaturesClosed Circuit Camera(s), Fire Alarm, Fire Sprinkler System, Security Fencing/Lighting/Alarms, Secured Garage/Parking, Security Gate, Security Lights, Smoke Detector(s), Touchless Entry
  • other exterior FeaturesBalcony, Sidewalk

Financial

  • Sales Price$1,300,000
  • Real Estate Tax $10,139/yr
  • HOA Fees $2,757/mo
  • Zoning CD-3

There is something extraordinary about living in the heart of Tampa’s Channel District, where the city’s waterfront, dining, entertainment, and recreation become part of everyday life. This exceptional 7th-floor CORNER PENTHOUSE places you in the center of it all

Brenda Wade

WORK WITH US

We offer the highest level of expertise, service, and integrity. Brenda Wade possesses a track record shared by very few real estate professionals globally. Brenda’s clients greatly benefit from her extensive experience.

Contact Us

Follow Us On Instagram