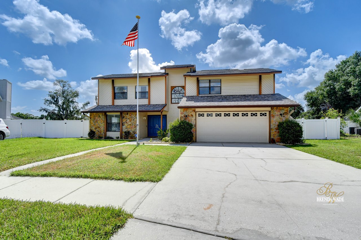
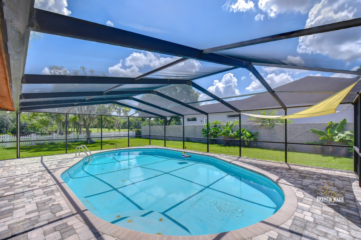
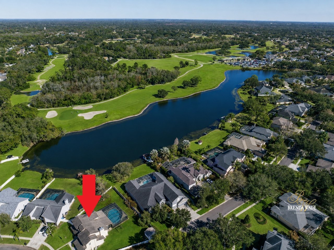
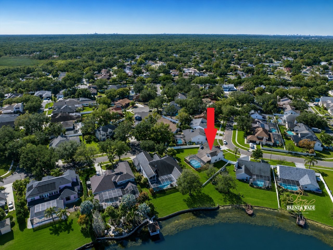
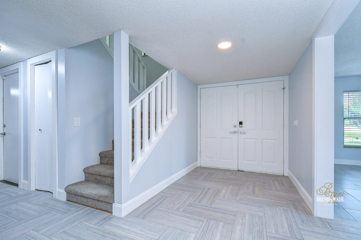
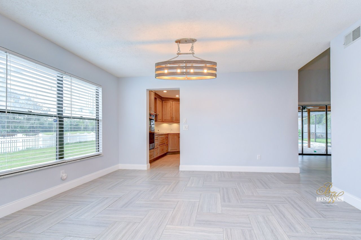
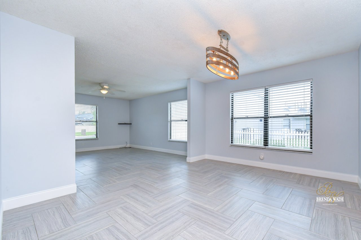
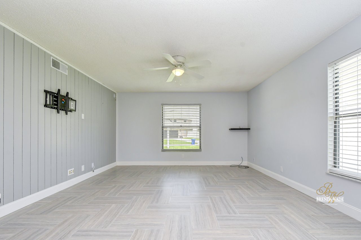
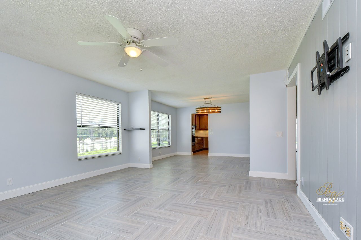
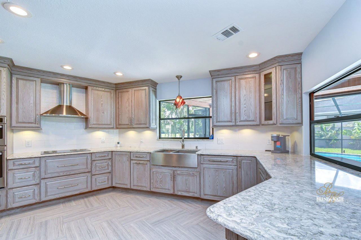
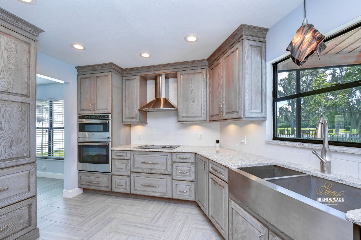
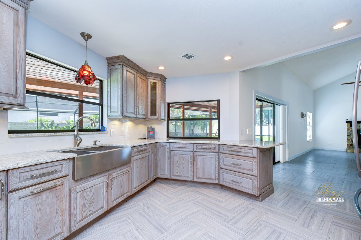
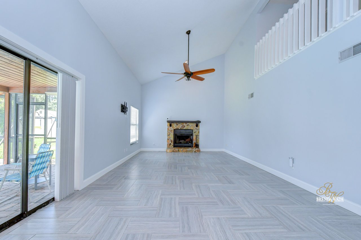
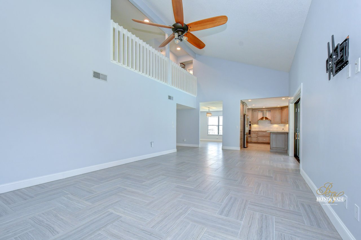
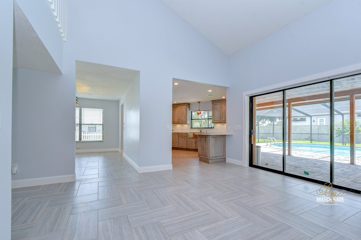
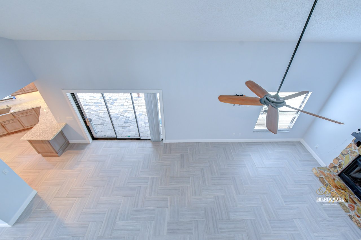
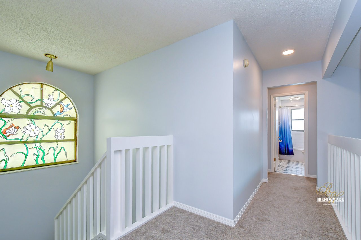
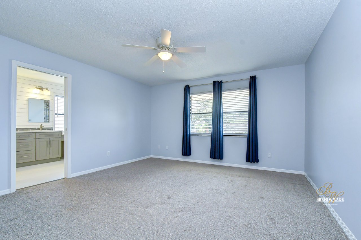
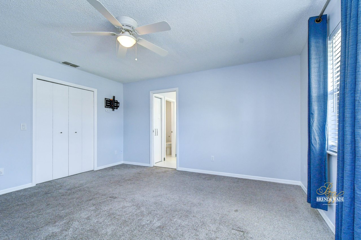
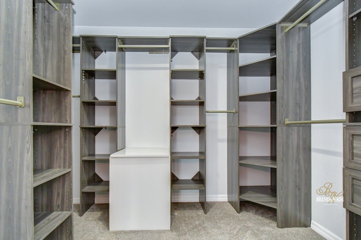
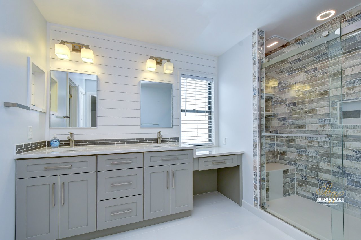
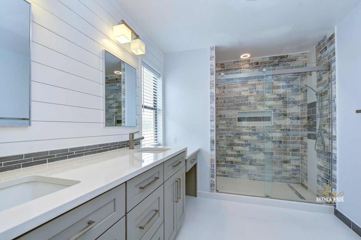
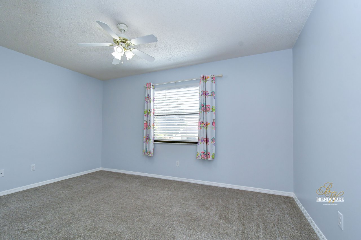
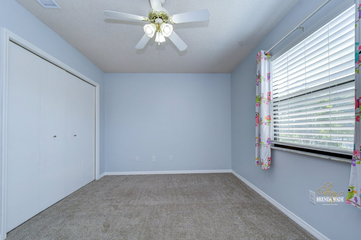
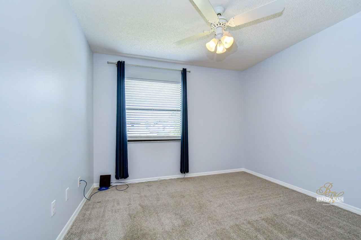
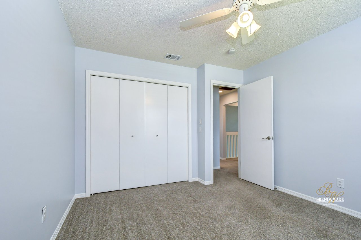
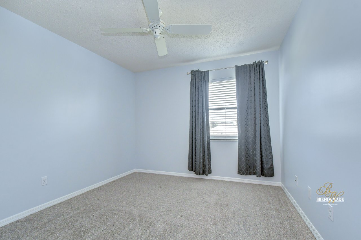
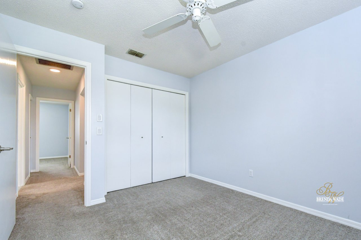
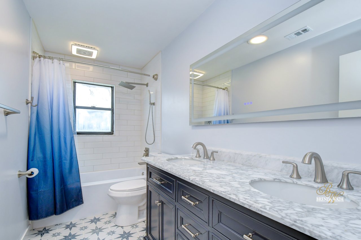
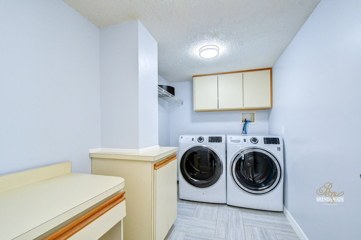
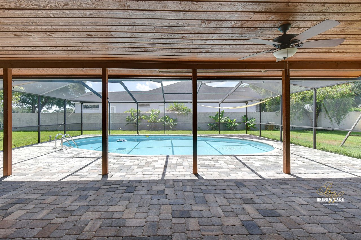
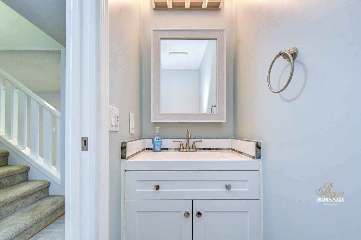
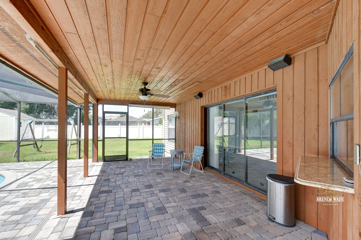
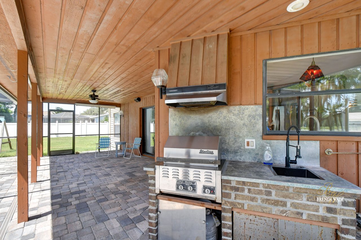
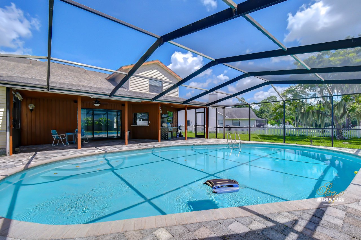
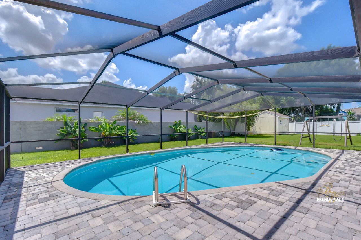
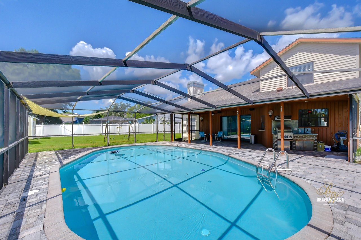
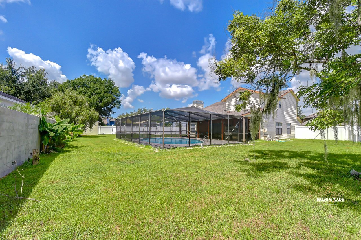

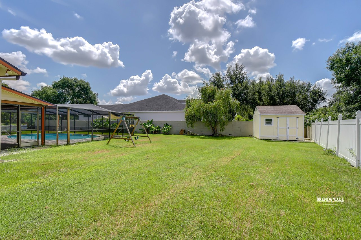
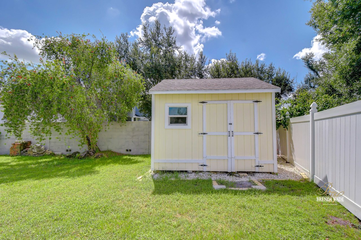
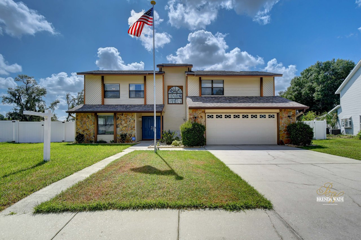
Big lot, beautiful pool, incredible outdoor living--and NO HOA or CDD! This 4-bedroom, 2.5-bath Bloomingdale home brings together more than 2,400 square feet of living space with a backyard that truly steals the show. Set on an oversized .28-acre pie-shaped lot along a quiet circle, this home offers the space, privacy, updates, and Florida lifestyle buyers are searching for. This home has been thoughtfully updated with features that add comfort, convenience, and peace of mind for years to come. Major improvements include a 2024 Daikin whole-home HVAC system with a transferable warranty maintenance contract, 2023 smart water heater, and RainSoft whole-home water filtration system. Smart-home conveniences include oversized GE smart laundry appliances, automated irrigation, ADT Smart Security, and keyless front entry. The outdoor improvements continue with a new pool pump in 2025, Dolphin pool vacuum added in 2024, and pool safety gate installed in 2022. The roof was replaced in 2014. Step inside to a light and welcoming interior where tile flooring extends throughout the main level. Formal living and dining areas offer flexibility for entertaining, while the expansive additional living space is centered around a wood-burning fireplace and provides endless possibilities. The remodeled kitchen is designed to keep you connected to it all, overlooking both the family room and pool beyond. Updated soft-close cabinetry with custom pull-out drawers pairs with generous counter space and GE appliances, including a built-in oven and induction cooktop. A convenient pass-through window opens directly to the pool area, making everything from casual meals to weekend entertaining effortless. The open sightlines into the family room and outdoor living spaces create an easy flow while keeping the kitchen at the center of the action. All four bedrooms are located upstairs, including a spacious primary retreat with a custom-organized walk-in closet, laundry chute, and beautifully renovated ensuite bath. Both additional bathrooms have also been remodeled, and fresh professional interior paint completed in 2026 adds to the home's crisp, updated feel. The real showstopper is just beyond the sliding glass doors. Designed to embrace year-round outdoor living, the oversized screened lanai features a large pool and built-in outdoor kitchen with plenty of room to dine, lounge, and entertain. The oversized backyard extends well beyond the pool enclosure, offering an abundance of additional space with plenty of room for boat or RV storage. White vinyl fencing, a 12'x12' storage shed, and peaceful views toward the nearby lake and golf course complete this impressive outdoor space. And the location is just as impressive! Set in established Bloomingdale and located in preferred Flood Zone X, you'll enjoy convenient access to the Bloomingdale Golfers Club, along with nearby shopping, dining, parks, schools, and everyday essentials. Major roadways are also easily accessible, connecting you to downtown Tampa, Tampa International Airport, and the Gulf Coast.