16158 AMETHYST KEY DR, WIMAUMA, FL 33598
PRICE REDUCED! | 16158 AMETHYST KEY DR
Courtesy of KELLER WILLIAMS SOUTH TAMPA, Brenda Wade  Listing Contact: [email protected] 

PRICE REDUCED! | 16158 AMETHYST KEY DR

16158 AMETHYST KEY DR, WIMAUMA, FL

$285,000

HIGHLIGHTS
  • 3 Beds
  • 2 Full Baths
  • 5,944 Sq.Ft. Lot
  • 1,704 Sq.Ft. Living
  • 2010 Year Built
  • For Sale Status
  • TB8537971 MLS® ID
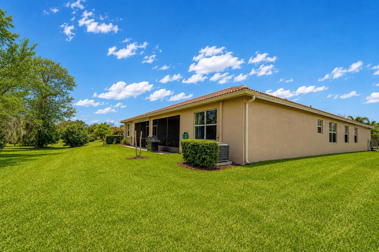
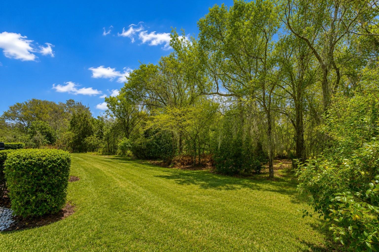
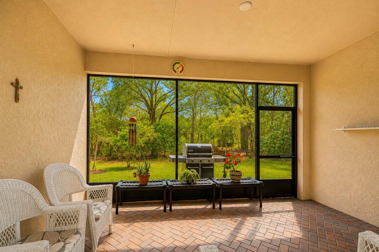
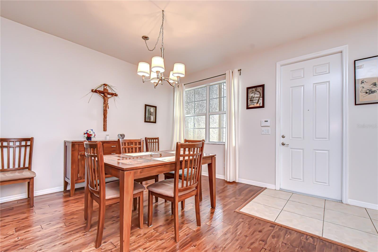
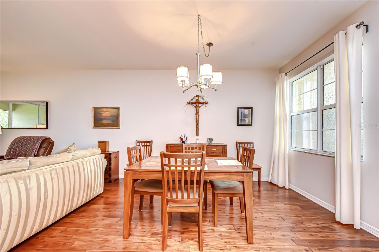
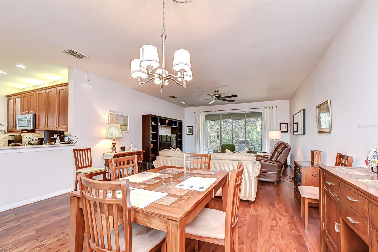
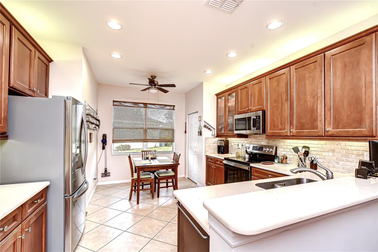
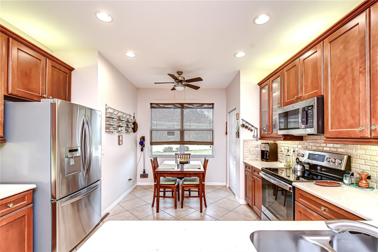
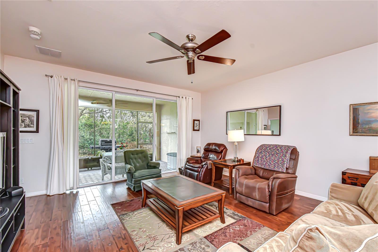
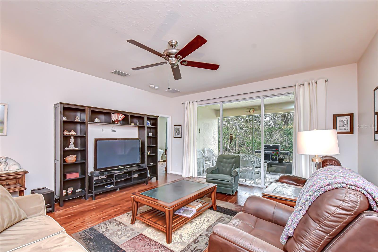
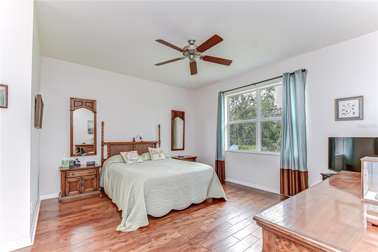
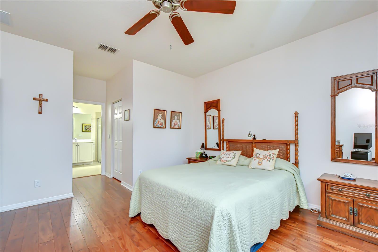
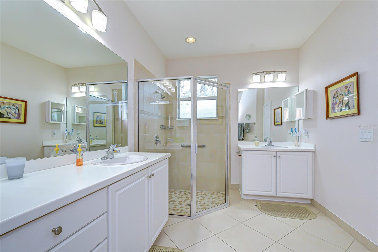
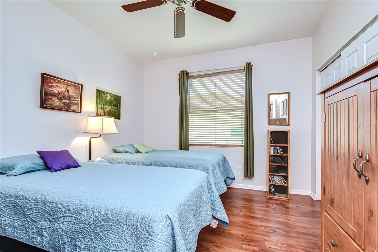
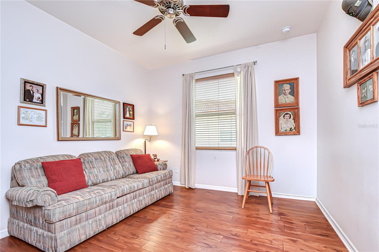
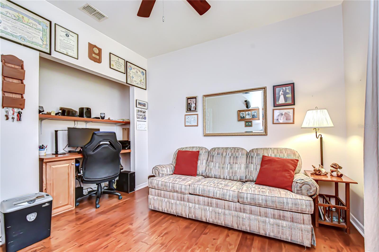
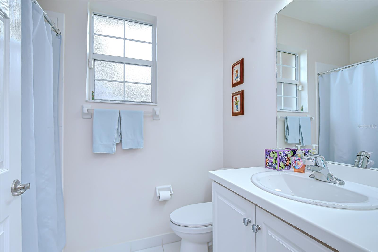
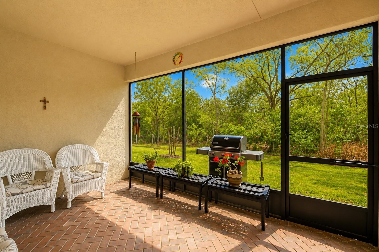
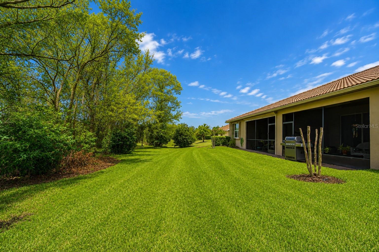
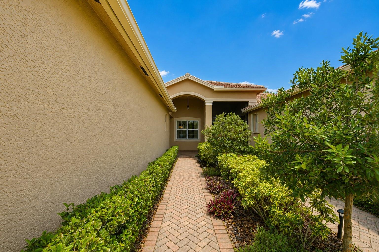
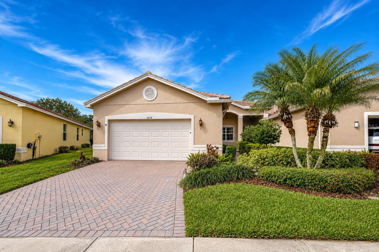
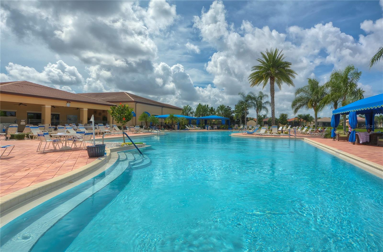
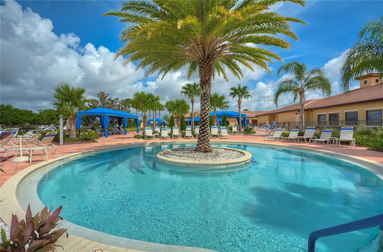
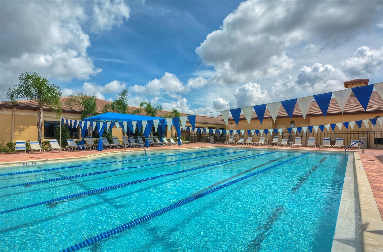
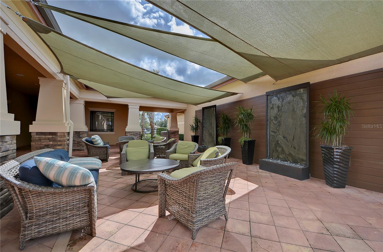
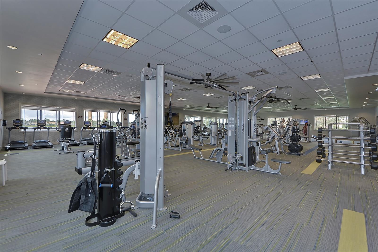
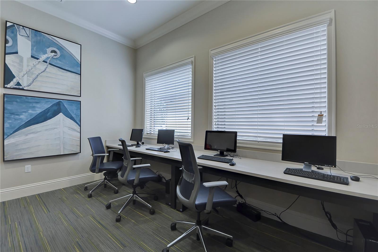
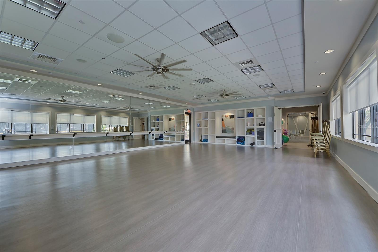
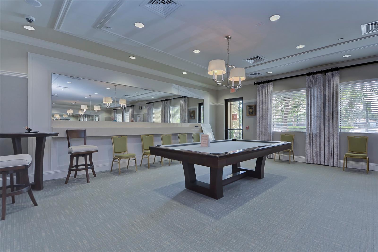
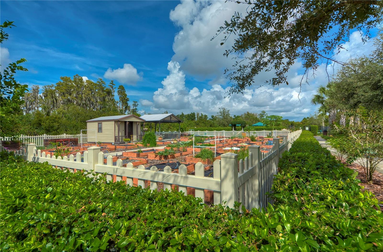
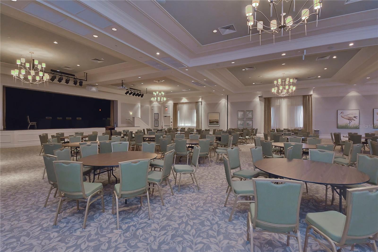
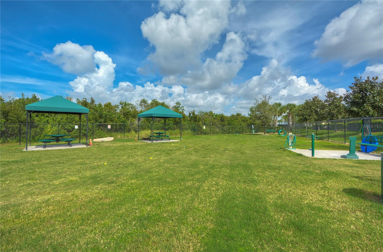
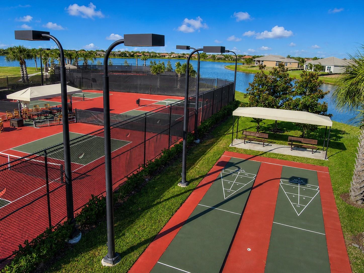
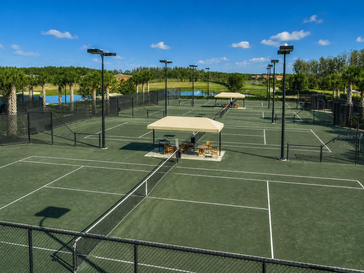
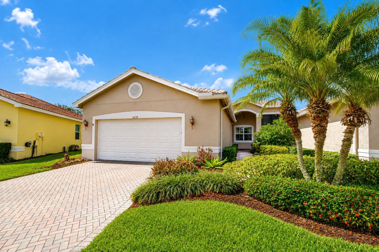
3 BEDROOMS + CONSERVATION VIEWS + 2-CAR GARAGE + RESORT-STYLE 55+ LIVING--NOW OFFERED AT $285,000! Located in the gated Valencia Lakes community, this spacious Victoria villa offers 1,704 square feet, a desirable split-bedroom floor plan and a peaceful setting with no backyard view of another home. Inside, the bright open layout features 9-foot ceilings and engineered hardwood flooring, while the kitchen offers upgraded countertops, 42-inch wood cabinetry with under- and over-cabinet lighting, upgraded appliances and a raised serving bar. A sunny breakfast nook and spacious great room lead through oversized sliding doors to the screened lanai overlooking the conservation area--an ideal spot to enjoy the quiet surroundings. The private primary suite also enjoys conservation views and features two walk-in closets, dual vanities and an oversized walk-in shower. Two additional bedrooms are positioned on the opposite side of the home, including one with French doors that works beautifully as an office, den or flex space. And Valencia Lakes offers much more than a home. Residents enjoy a 40,000-square-foot clubhouse, resort-style pools, fitness center, tennis, pickleball, bocce, dog park, community garden, on-site cafe and hundreds of clubs and activities, surrounded by more than 100 acres of nature preserves. The HOA also includes exterior and grounds maintenance, community pool and 24-hour guarded security. With 3 bedrooms, 1,704 square feet, a 2-car garage, conservation views and the Valencia Lakes lifestyle for $285,000, this villa delivers a lot of home--and a lot of lifestyle--for the price.
Show MoreShow Less
View Virtual Tour
Brenda Wade

Brenda Wade

President/CEO
Phone

813.924.8677

Features and Amenities

Interior

  • Total Bedrooms3
  • Total Bathrooms2
  • Full Bathrooms2
  • Laundry roomInside, Laundry Room
  • FlooringHardwood, Tile
  • APPLIANCESDishwasher, Disposal, Electric Water Heater, Exhaust Fan, Microwave, Range
  • other interior FeaturesCeiling Fans(s), Eat-in Kitchen, High Ceilings, Living Room/Dining Room Combo, Open Floorplan, Solid Surface Counters, Solid Wood Cabinets, Split Bedroom, Thermostat, Walk-In Closet(s)

Area & Lot

  • Status For Sale
  • Living Area1,704 Sq.Ft.
  • Total Area2,457 Sq.Ft.
  • Lot Area5,944 Sq.Ft.
  • MLS® IDTB8537971
  • TypeResidential
  • YEAR BUILT2010
  • View DescriptionTrees/Woods

Exterior

  • STORIES1
  • Garage Spaces2.0
  • Water SourcePublic
  • utilitiesBB/HS Internet Available, Cable Connected, Electricity Connected, Phone Available, Public, Sewer Connected, Underground Utilities, Water Connected
  • roofShingle
  • lot featuresConservation Area, Landscaped, Level, Sidewalk, Paved, Private
  • parkingDriveway, Garage Door Opener
  • HEAT TYPECentral, Electric
  • AIR CONDITIONINGCentral Air, Humidity Control
  • sewerPublic Sewer
  • SubstructureSlab
  • HOA AmenitiesBasketball Court, Clubhouse, Fitness Center, Gated, Handicap Modified, Lobby Key Required, Park, Pickleball Court(s), Pool, Recreation Facilities, Sauna, Security, Spa/Hot Tub, Tennis Court(s), Wheelchair Access
  • security FeaturesFire Alarm, Gated Community, Secured Garage/Parking, Security Gate, Security System, Smoke Detector(s)
  • other exterior FeaturesSidewalk

Financial

  • Sales Price$285,000
  • Real Estate Tax $2,950/yr
  • HOA Fees $632/mo
  • Zoning PD

WORK WITH US

We offer the highest level of expertise, service, and integrity. Brenda Wade possesses a track record shared by very few real estate professionals globally. Brenda’s clients greatly benefit from her extensive experience.

Contact Us

Follow Us On Instagram