2512 WRENCREST CIR, VALRICO, FL 33596
2512 WRENCREST CIR
Courtesy of KELLER WILLIAMS SOUTH TAMPA, Brenda Wade  Listing Contact: [email protected] 

2512 WRENCREST CIR

2512 WRENCREST CIR, VALRICO, FL

$350,000

HIGHLIGHTS
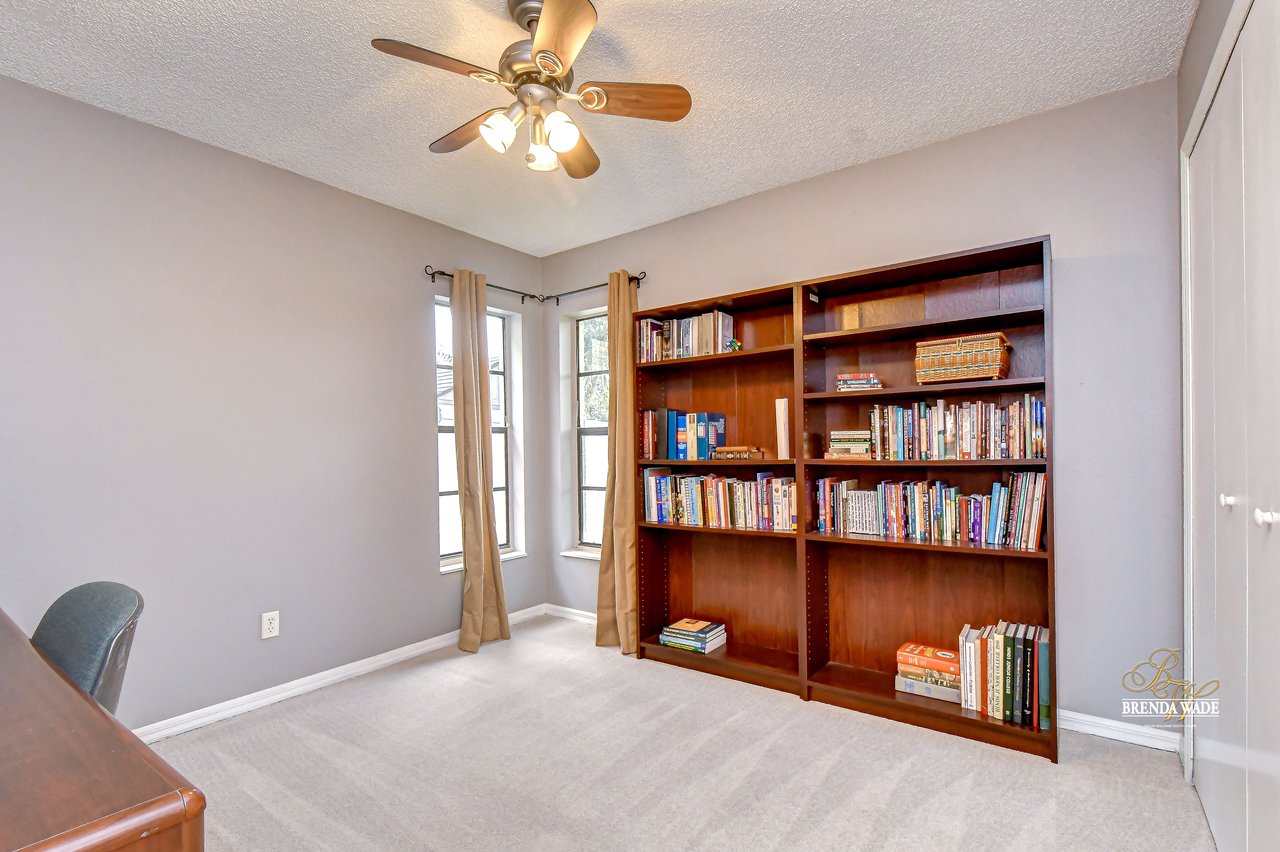
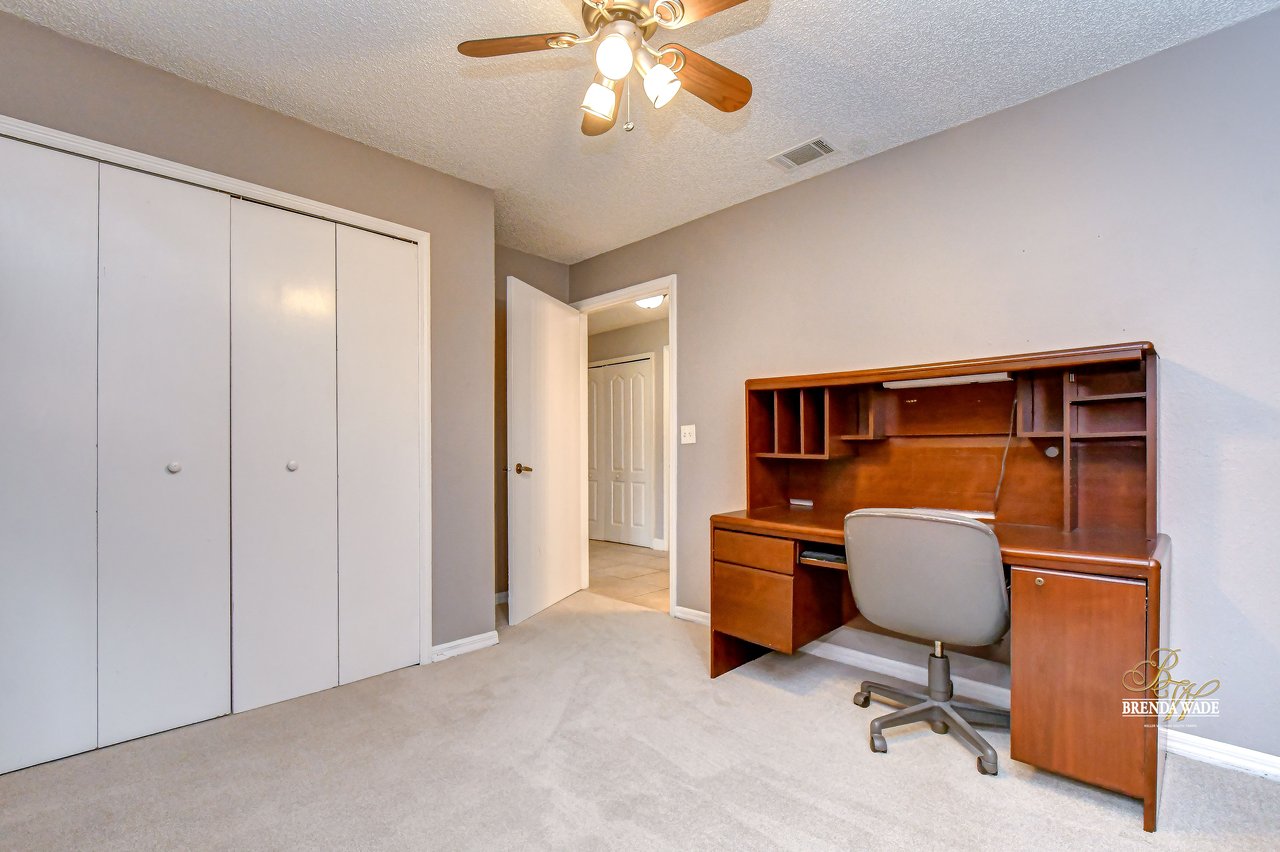
  • 3 Beds
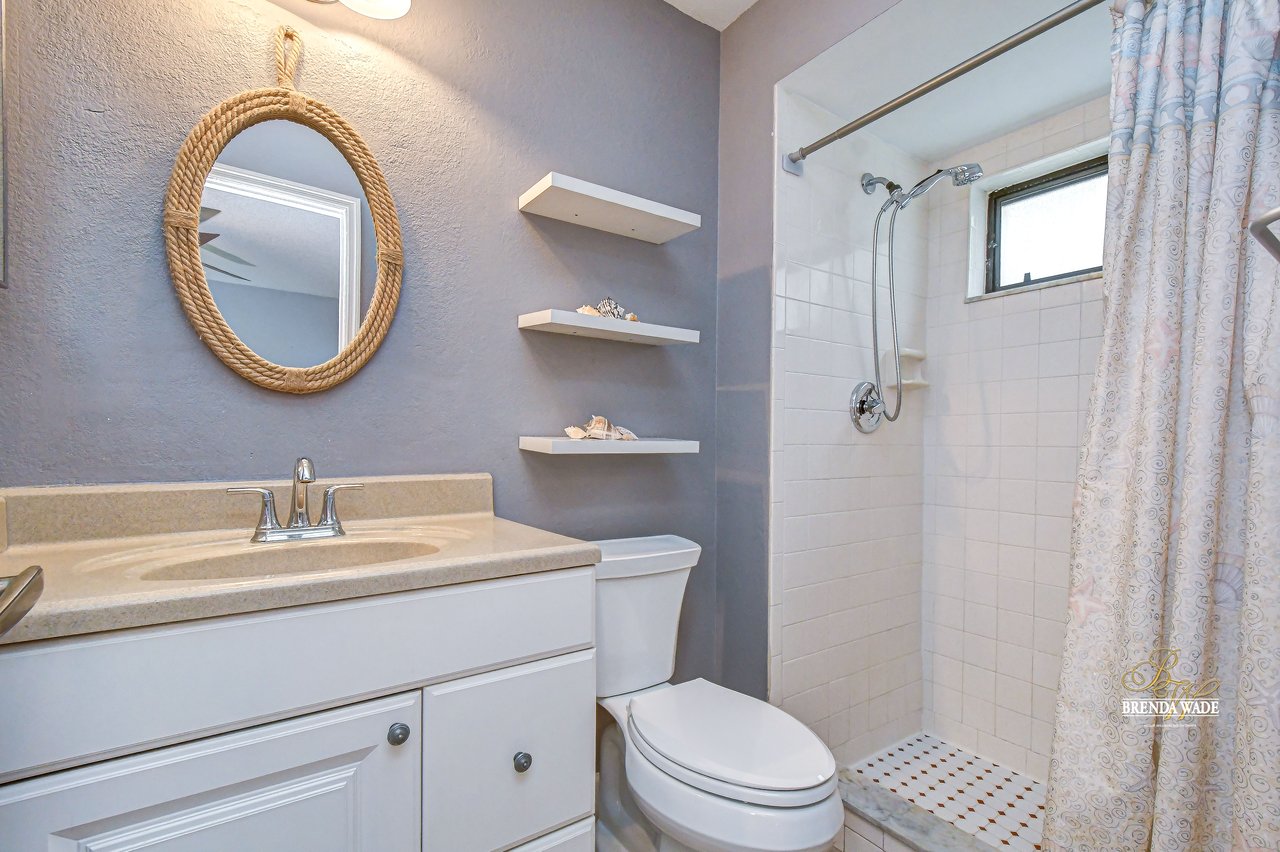
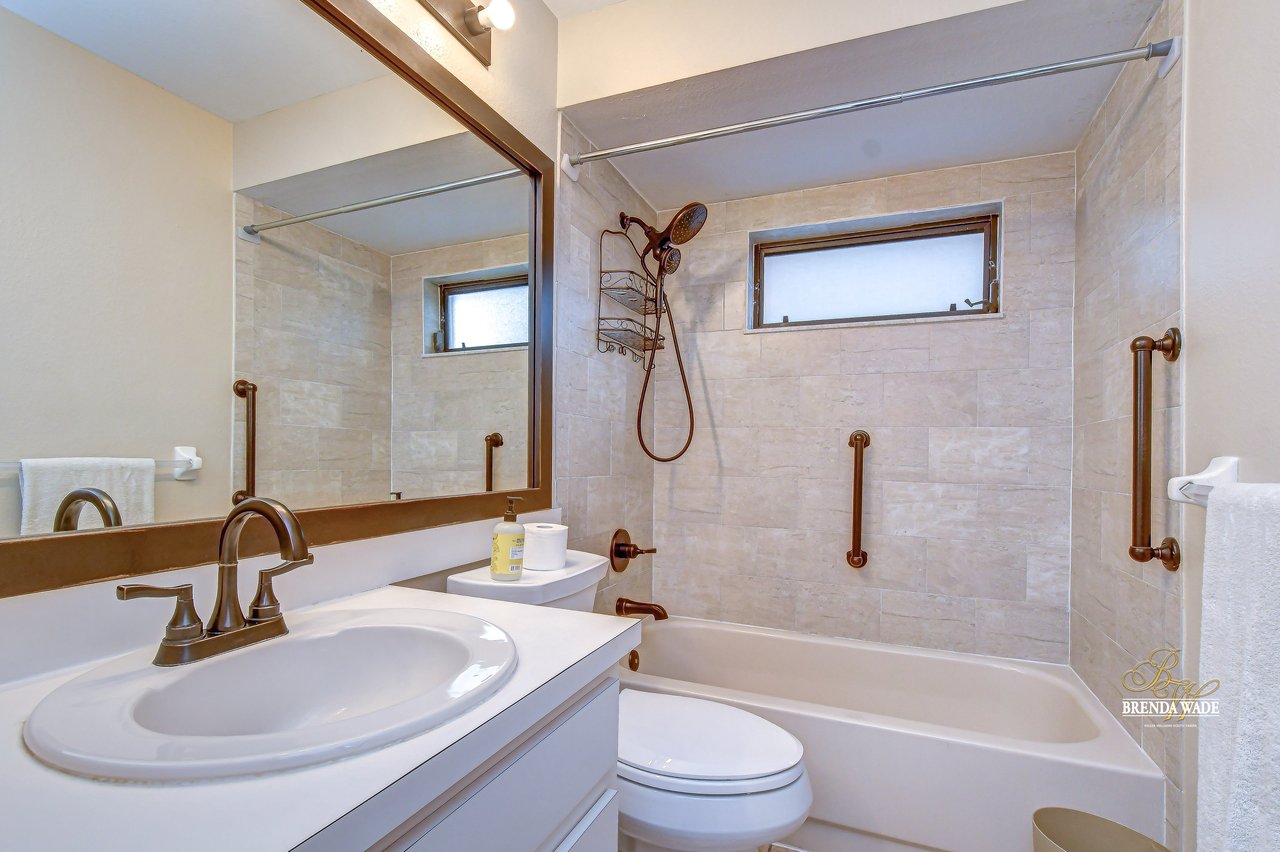
  • 2 Full Baths
  • 5,865 Sq.Ft. Lot
  • 1,462 Sq.Ft. Living
  • 1987 Year Built
  • For Sale Status
  • TB8535808 MLS® ID
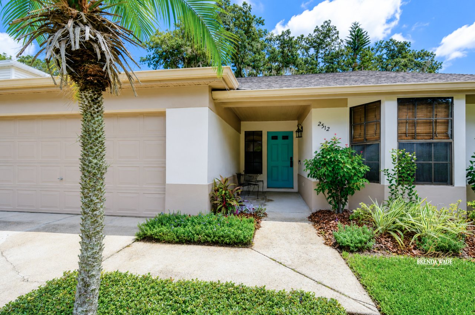
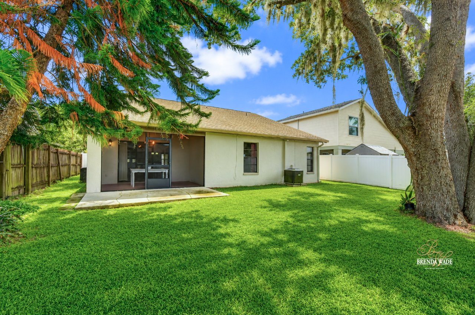
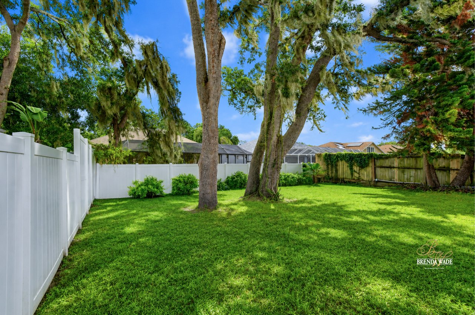
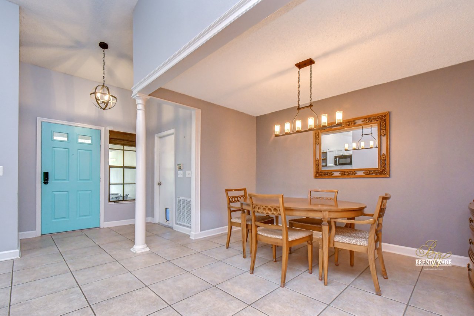
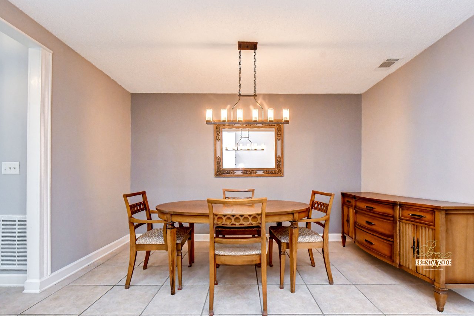
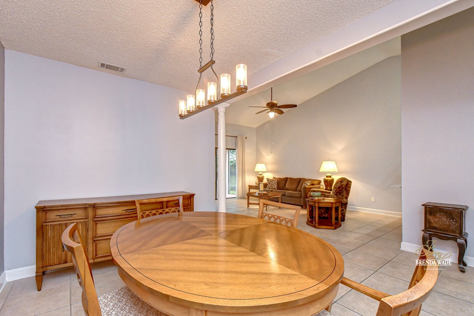
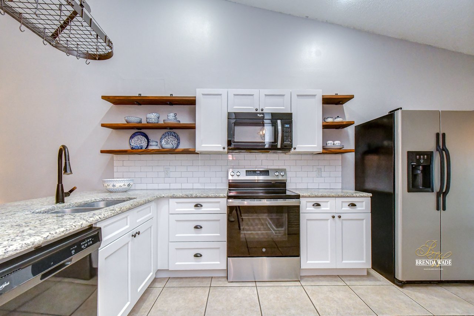
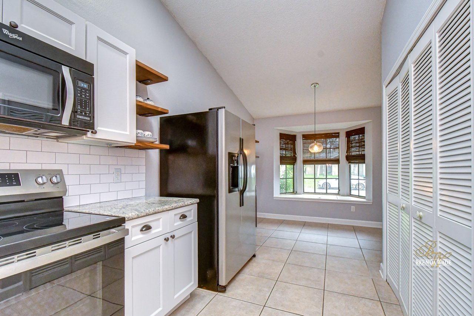
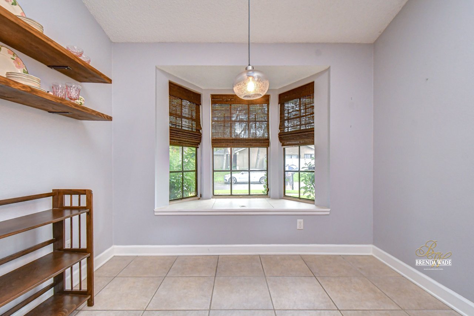
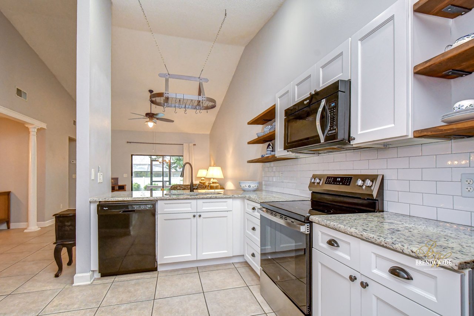
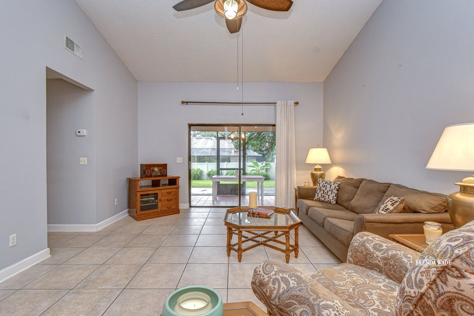
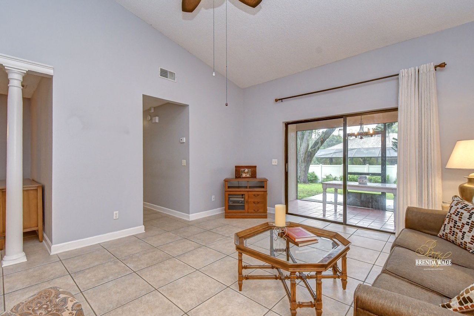
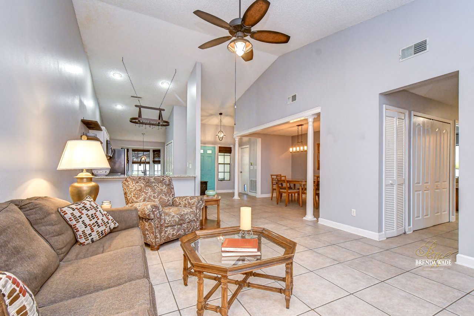
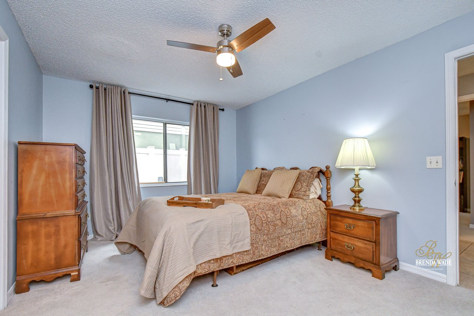
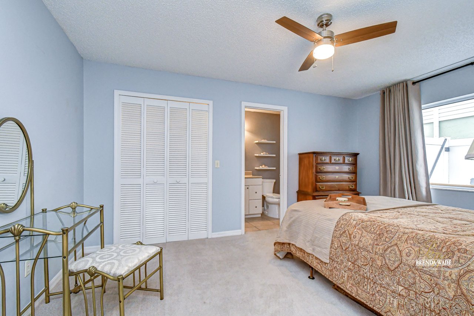
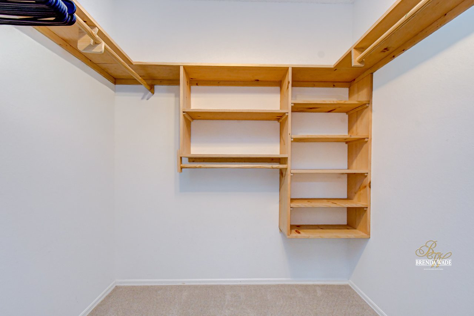
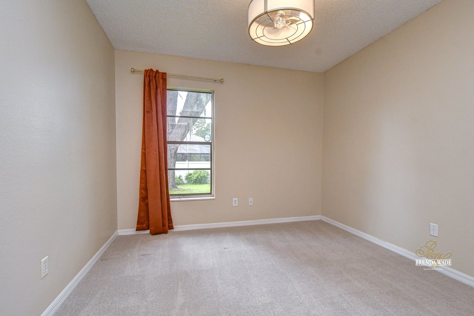
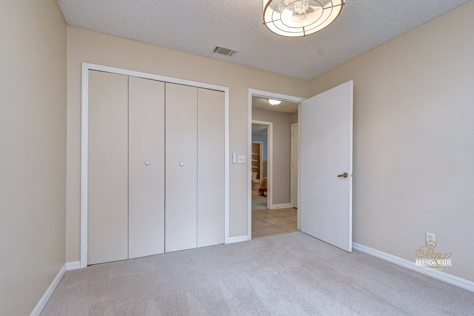
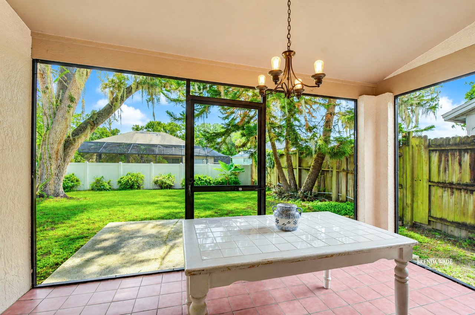
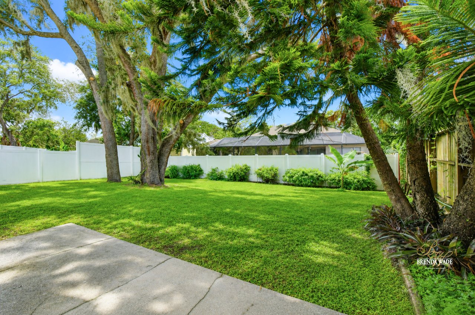
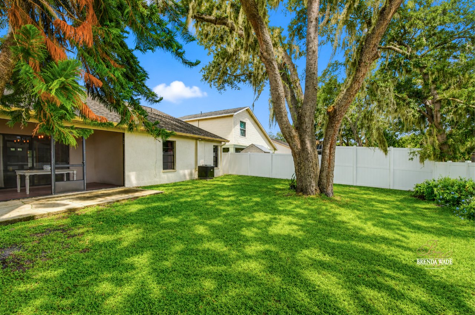
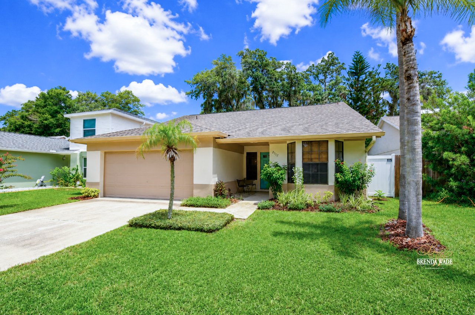
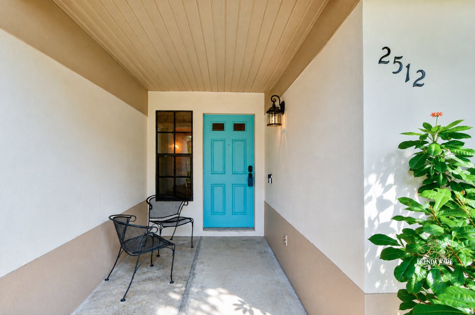
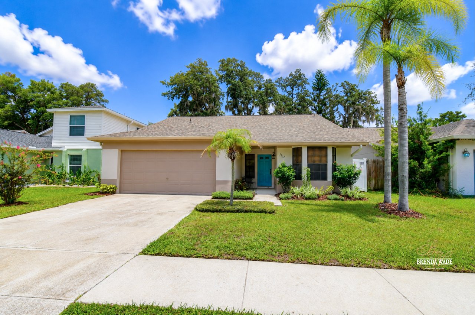
Charming, beautifully maintained, and ideally located, this single-story Valrico home is ready to impress! Thoughtful updates include a NEW ROOF with an enhanced water-barrier system and fresh exterior paint in 2022, new carpet in all three bedrooms in 2024, and an A/C system installed in 2016. Inside, the open-concept floor plan effortlessly connects the kitchen, dining area, and living room, creating an inviting setting for everyday living and entertaining. The beautifully updated kitchen features upgraded cabinetry, granite countertops, a subway-tile backsplash, floating shelves, and a breakfast bar. Large sliding glass doors fill the living space with natural light and open to the screened lanai, where you can relax while overlooking the backyard and mature shade trees. Additional improvements include vinyl backyard fencing and rear gutters with leaf guards added in 2020, a new front-yard and flower-bed irrigation system with timer installed in 2024, and custom-built wood shelving added to the primary closet in 2025. The trees were also professionally trimmed for hurricane preparedness in 2020 and again in 2026. Located within a sought-after school district and offering a voluntary HOA, this charming three-bedroom home combines comfort, convenience, and an impressive list of valuable updates!
Show MoreShow Less
Brenda Wade

Brenda Wade

President/CEO
Phone

813.924.8677

Charming, beautifully maintained, and ideally located, this single-story Valrico home is ready to impress! Thoughtful updates include a NEW ROOF with an enhanced water-barrier system and fresh exterior paint in 2022

- Brenda Wade

Downloads

Features and Amenities

Interior

  • Total Bedrooms3
  • Total Bathrooms2
  • Full Bathrooms2
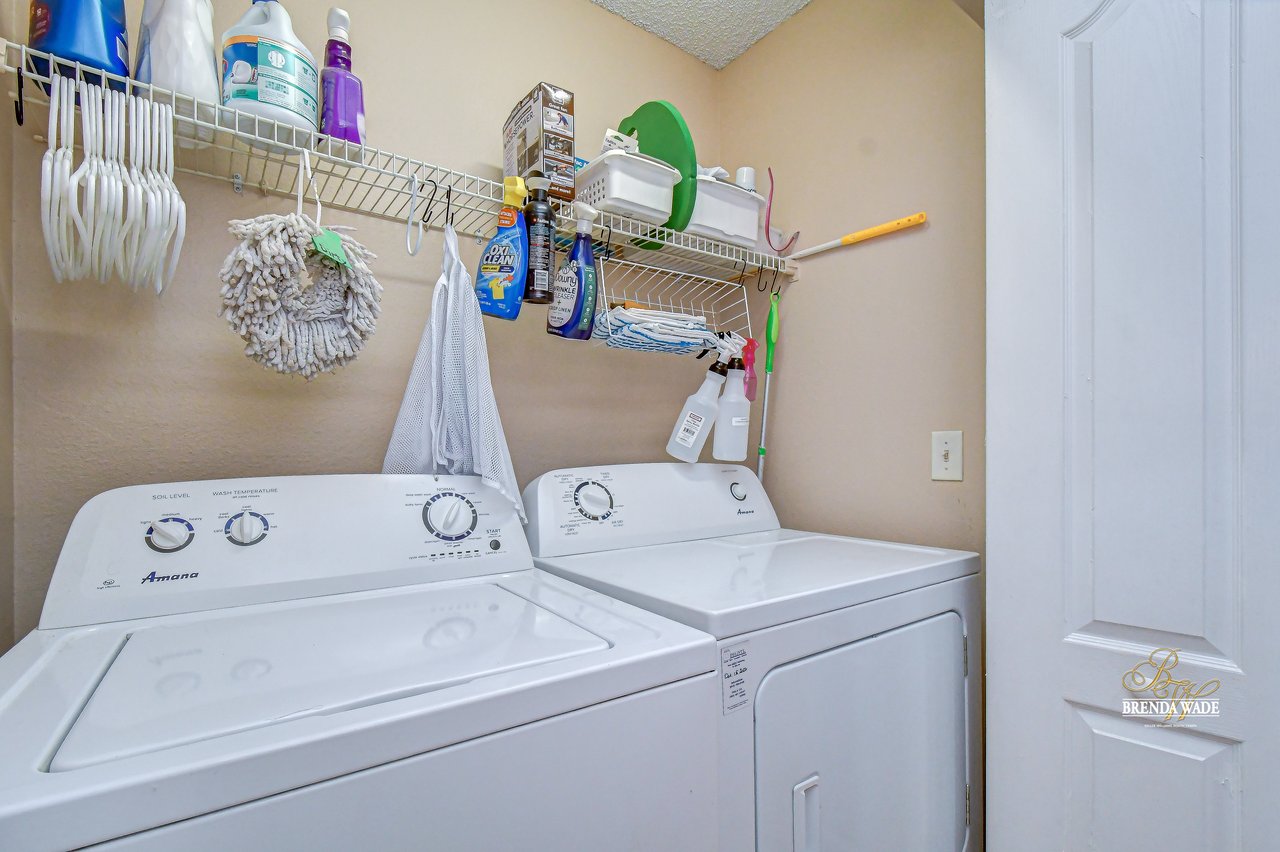
  • Laundry roomInside, Laundry Room
  • FlooringCarpet, Tile
  • APPLIANCESDishwasher, Dryer, Microwave, Refrigerator, Washer
  • other interior FeaturesCeiling Fans(s), Eat-in Kitchen, High Ceilings, Kitchen/Family Room Combo, Open Floorplan, Primary Bedroom Main Floor, Solid Surface Counters, Solid Wood Cabinets, Thermostat, Walk-In Closet(s)

Area & Lot

  • Status For Sale
  • Living Area1,462 Sq.Ft.
  • Total Area2,064 Sq.Ft.
  • Lot Area5,865 Sq.Ft.
  • MLS® IDTB8535808
  • TypeResidential
  • YEAR BUILT1987
  • neighborhoodBloomingdale
  • Architecture StylesFlorida
  • View DescriptionTrees/Woods
  • Elementary SchoolAlafia-HB
  • Middle SchoolBurns-HB
  • High SchoolBloomingdale-HB

Exterior

  • STORIES1
  • Garage Spaces2.0
  • Water SourcePublic
  • utilitiesBB/HS Internet Available, Cable Available, Electricity Connected, Fire Hydrant, Phone Available, Public, Sewer Connected, Underground Utilities, Water Connected
  • roofShingle
  • lot featuresIn County, Landscaped, Near Public Transit, Sidewalk, Paved
  • parkingDriveway, Garage Door Opener
  • HEAT TYPECentral, Electric
  • AIR CONDITIONINGCentral Air
  • sewerPublic Sewer
  • SubstructureSlab
  • security FeaturesSecured Garage/Parking
  • other exterior FeaturesLighting, Private Entrance, Private Mailbox, Private Yard, Sidewalk, Sliding Doors

Financial

  • Sales Price$350,000
  • Real Estate Tax $3,723/yr
  • Zoning PD

Charming, beautifully maintained, and ideally located, this single-story Valrico home is ready to impress! Thoughtful updates include a NEW ROOF with an enhanced water-barrier system and fresh exterior paint in 2022

Brenda Wade

Bloomingdale

A beautiful community, close to town with several amenities and top-rated schools.

Bloomingdale

WORK WITH US

We offer the highest level of expertise, service, and integrity. Brenda Wade possesses a track record shared by very few real estate professionals globally. Brenda’s clients greatly benefit from her extensive experience.

Contact Us

Follow Us On Instagram