
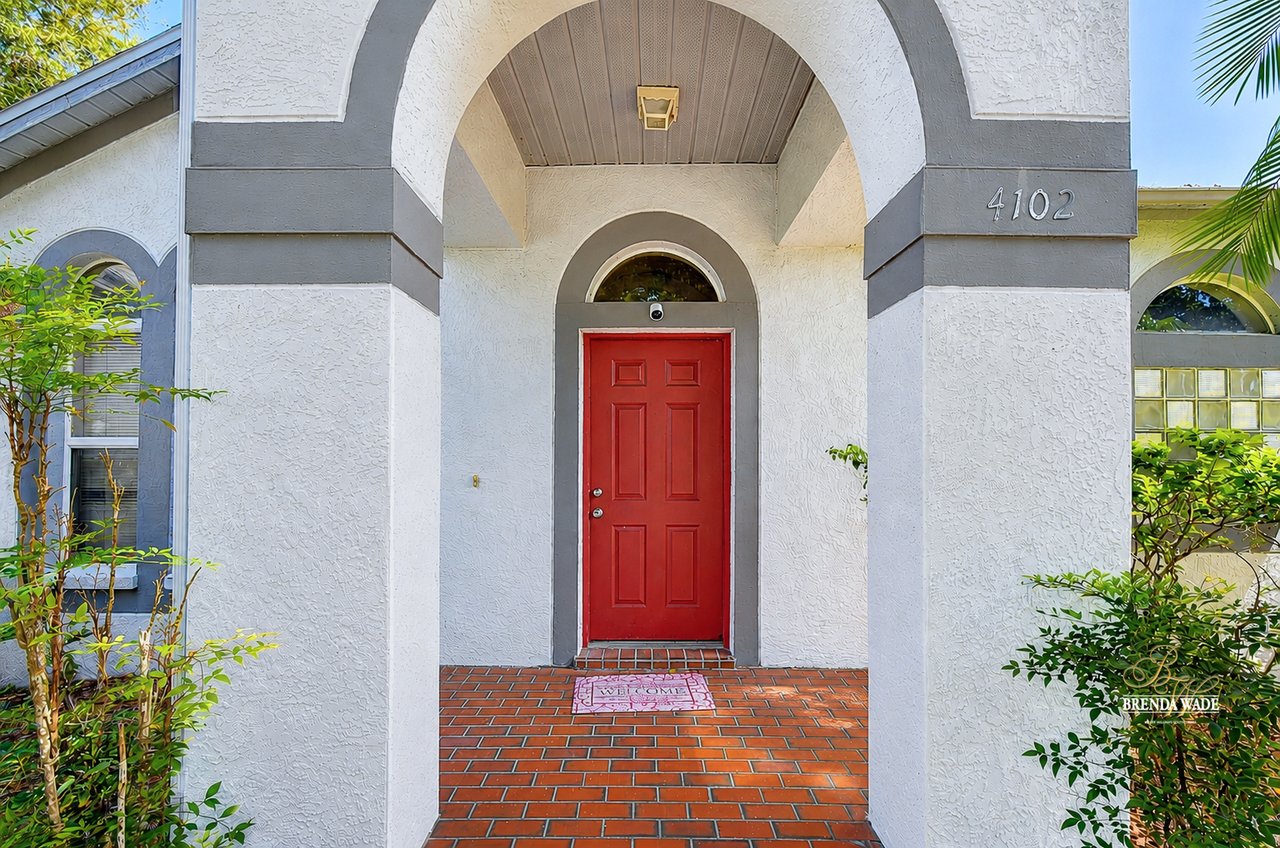
4102 AMBER RIDGE LN, VALRICO, FL 33594
4102 AMBER RIDGE LN

4102 AMBER RIDGE LN

4102 AMBER RIDGE LN, VALRICO, FL

$360,000

HIGHLIGHTS
  • 3 Beds
  • 2 Full Baths
  • 8,025 Sq.Ft. Lot
  • 1,854 Sq.Ft. Living
  • 1997 Year Built
  • For Sale Status
  • TB8528707 MLS® ID
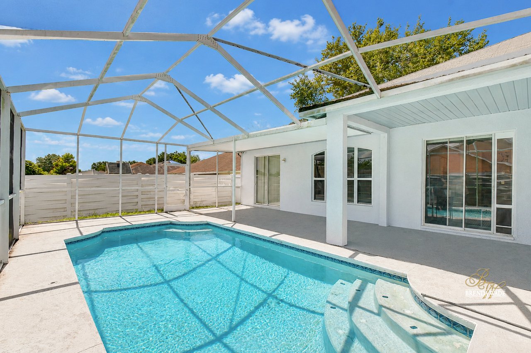
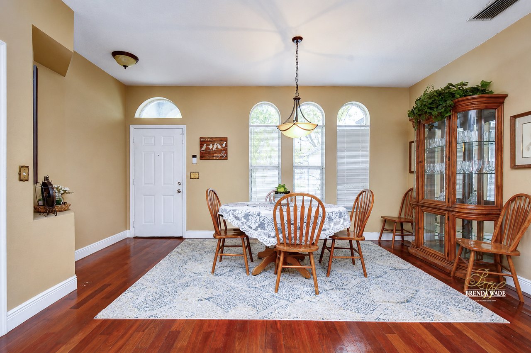
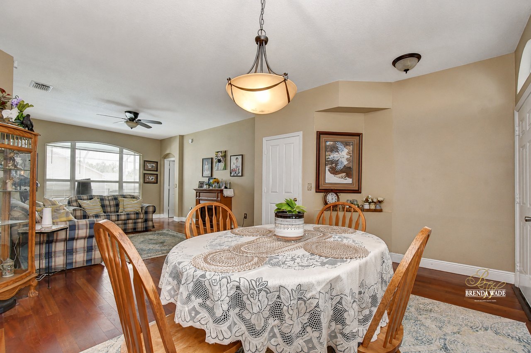
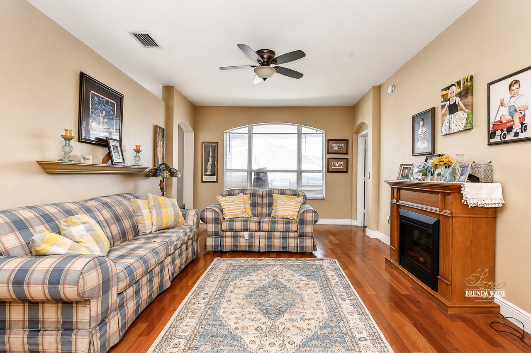
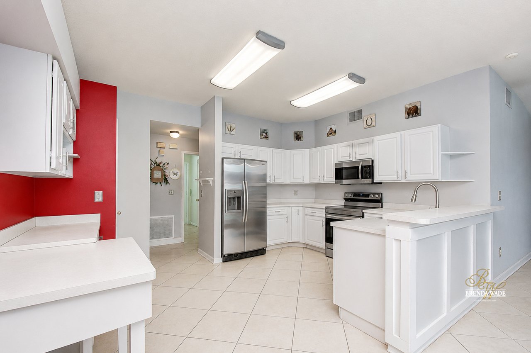
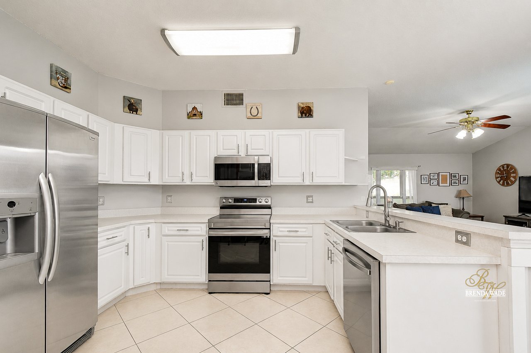
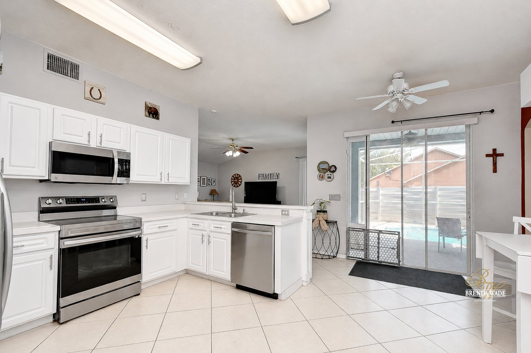
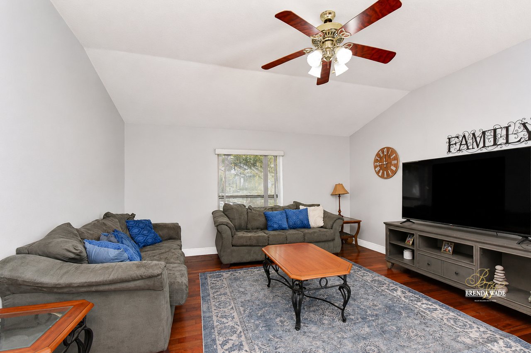
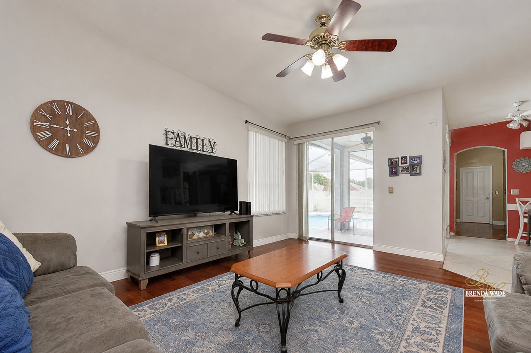
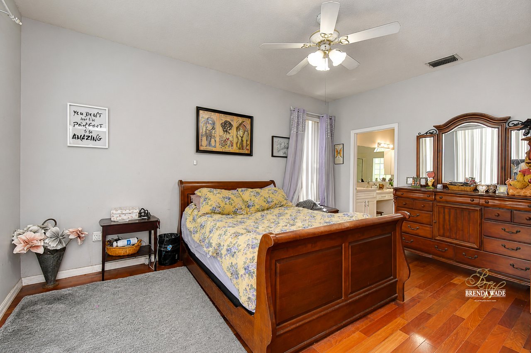
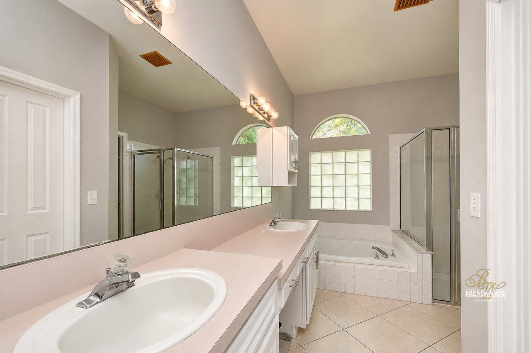
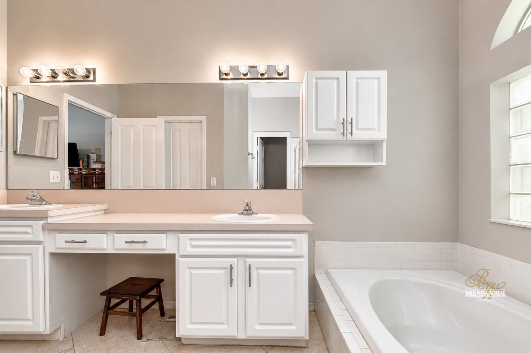
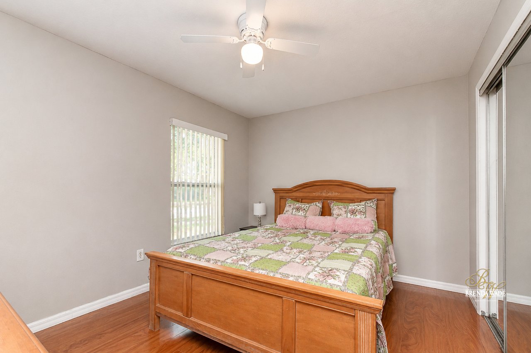
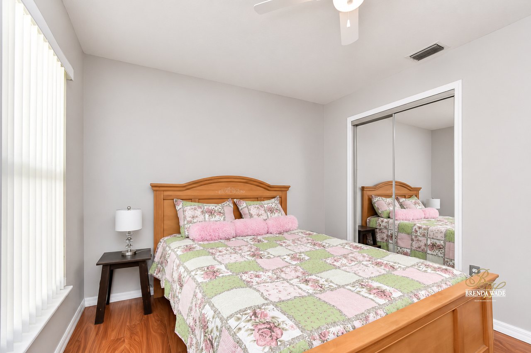
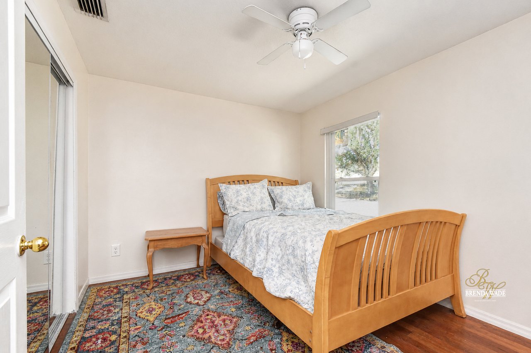
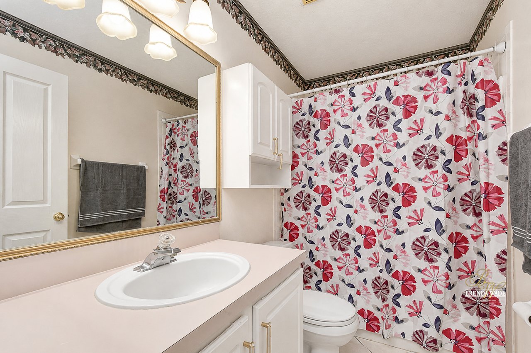
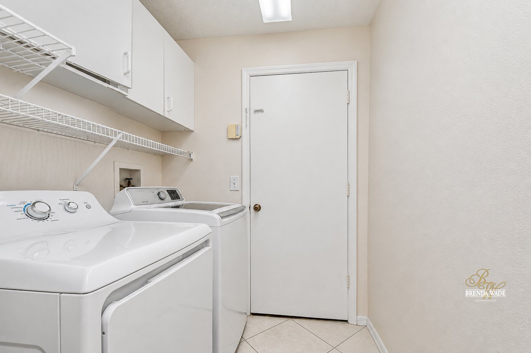
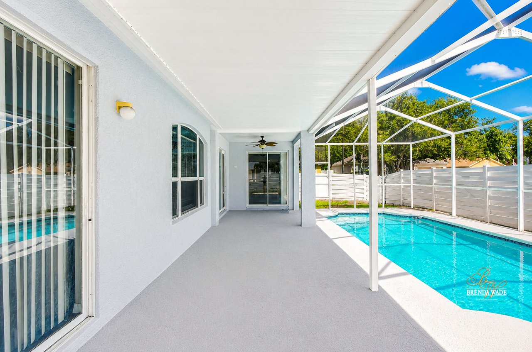
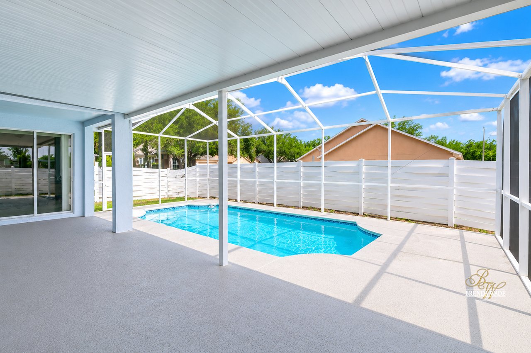
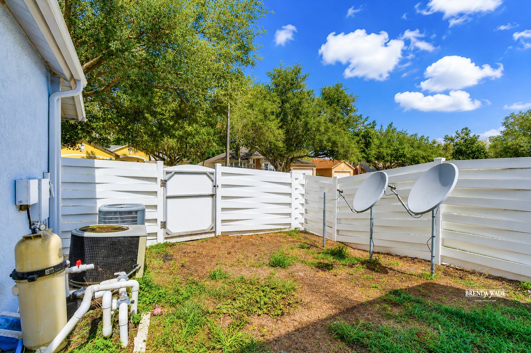

Located on a spacious corner homesite in the desirable Copper Ridge community, this 3-bedroom, 2-bath home offers a fantastic floor plan, generous living spaces, and endless potential for its next owner. While the home is ready for someone to add their personal touch, many of the major improvements have already been completed, including a new roof (2021), HVAC system (2021), water heater (2024), and pool pump (2024), providing peace of mind for years to come. Inside, you'll find formal living and dining rooms, a spacious family room, and an oversized kitchen with abundant cabinetry, a large pantry, and plenty of workspace. The split-bedroom floor plan provides privacy, while the expansive primary suite features a walk-in closet and a spacious en-suite bath. One of the home's standout features is the screened lanai overlooking the saltwater pool, creating the perfect foundation for an incredible outdoor living space. The fully fenced backyard is enclosed by a 6-foot privacy fence, offering plenty of room to relax, entertain, or enjoy outdoor activities. An oversized corner lot and 3-car garage provide even more flexibility and storage. Additional features include an oversized attic with pull-down stairs, an irrigation system, built-in garage shelving, a security system, and abundant storage throughout. Ideally located near shopping, dining, parks, and major commuter routes, this home presents a wonderful opportunity for buyers looking to personalize a home in one of Valrico's established neighborhoods while benefiting from several significant system updates already in place.
Show MoreShow Less
Brenda Wade

Brenda Wade

President/CEO
Phone

813.924.8677

Located on a spacious corner homesite in the desirable Copper Ridge community, this 3-bedroom, 2-bath home offers a fantastic floor plan, generous living spaces, and endless potential

- Brenda Wade

Downloads

Features and Amenities

Interior

  • Total Bedrooms3
  • Total Bathrooms2
  • Full Bathrooms2
  • Laundry roomInside, Laundry Room
  • FlooringCeramic Tile, Laminate, Tile, Wood
  • APPLIANCESDishwasher, Electric Water Heater, Microwave, Range, Refrigerator, Water Softener
  • other interior FeaturesCeiling Fans(s), Primary Bedroom Main Floor, Split Bedroom, Thermostat, Walk-In Closet(s)

Area & Lot

  • Status For Sale
  • Living Area1,854 Sq.Ft.
  • Total Area2,994 Sq.Ft.
  • Lot Area8,025 Sq.Ft.
  • MLS® IDTB8528707
  • TypeResidential
  • YEAR BUILT1997
  • neighborhoodValrico
  • Architecture StylesTraditional
  • View DescriptionPool
  • Elementary SchoolBuckhorn-HB
  • Middle SchoolMulrennan-HB
  • High SchoolDurant-HB

Exterior

  • STORIES1
  • Garage Spaces3.0
  • Water SourcePublic
  • utilitiesBB/HS Internet Available, Cable Available, Cable Connected, Electricity Connected, Fiber Optics, Public, Sewer Connected, Underground Utilities, Water Available
  • PoolGunite, In Ground, Screen Enclosure
  • roofShingle
  • lot featuresCorner Lot, In County, Level, Sidewalk, Paved
  • parkingDriveway, Garage Door Opener, Garage Faces Side
  • HEAT TYPECentral, Electric
  • AIR CONDITIONINGCentral Air
  • sewerPublic Sewer
  • SubstructureSlab
  • security FeaturesSecured Garage/Parking

Financial

  • Sales Price$360,000
  • Real Estate Tax $4,205/yr
  • HOA Fees $27/mo
  • Zoning PD

Located on a spacious corner homesite in the desirable Copper Ridge community, this 3-bedroom, 2-bath home offers a fantastic floor plan, generous living spaces, and endless potential

Brenda Wade

Valrico

Rich in spirit due to its cheerful and friendly residents.

Valrico

WORK WITH US

We offer the highest level of expertise, service, and integrity. Brenda Wade possesses a track record shared by very few real estate professionals globally. Brenda’s clients greatly benefit from her extensive experience.

Contact Us

Follow Us On Instagram