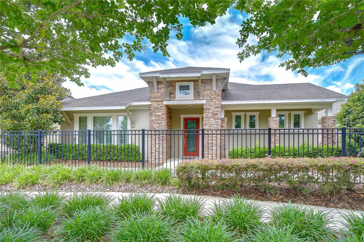
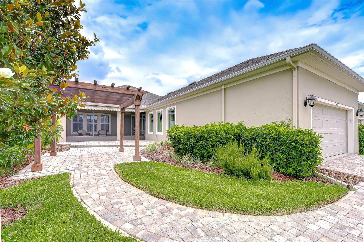
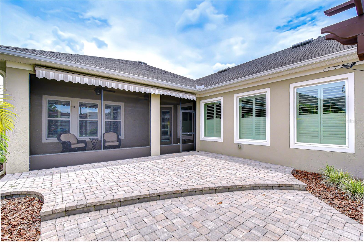
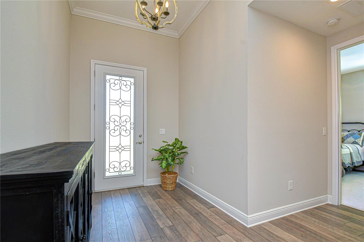
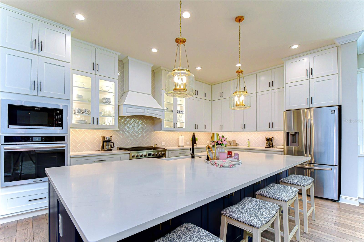
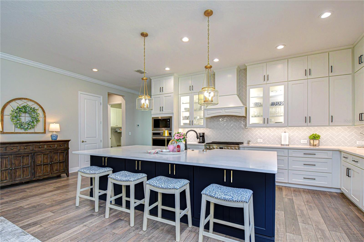
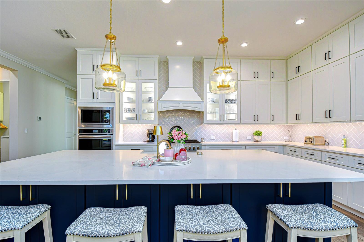
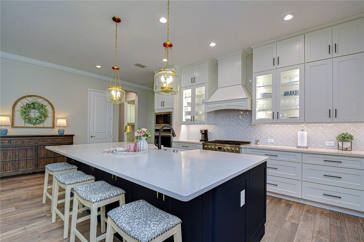
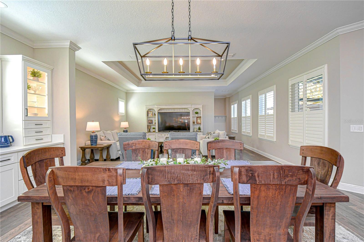
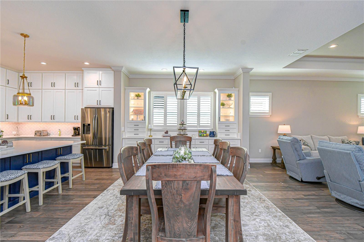
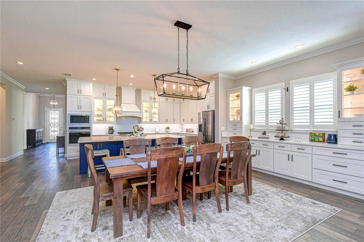
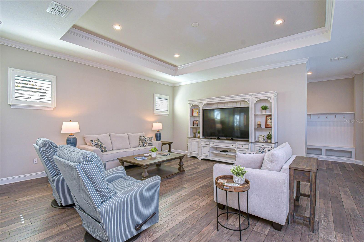
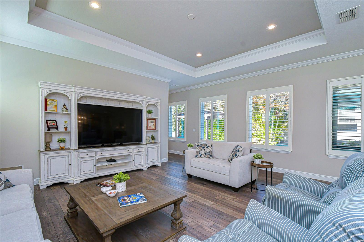
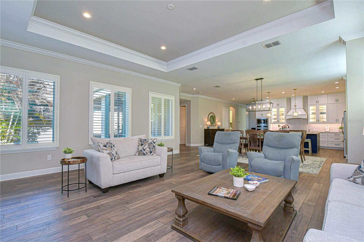
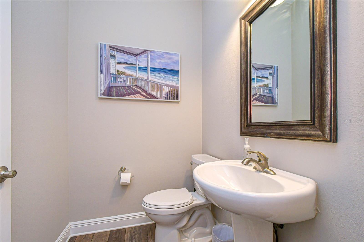
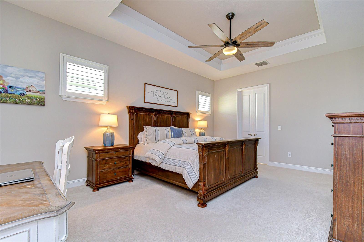
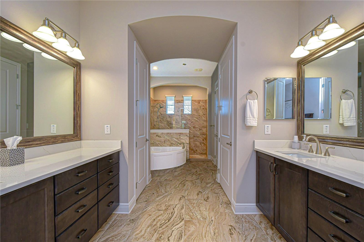
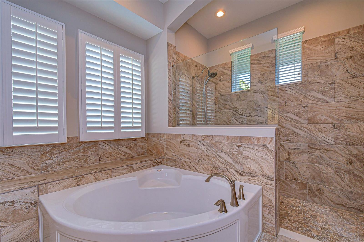
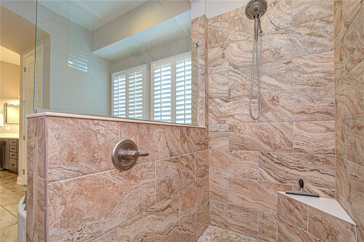
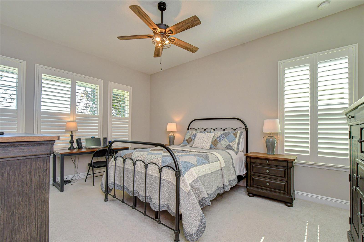
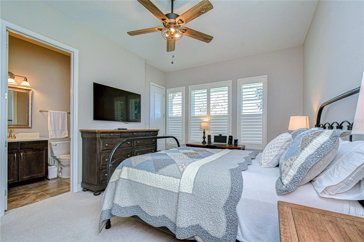
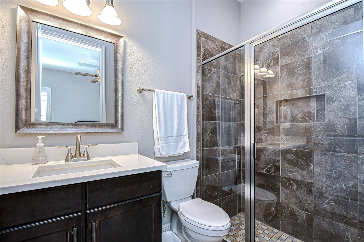
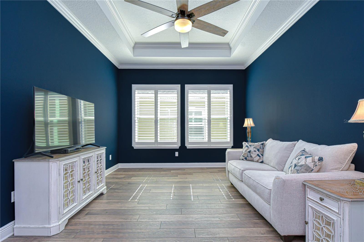
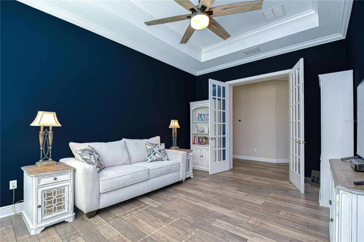
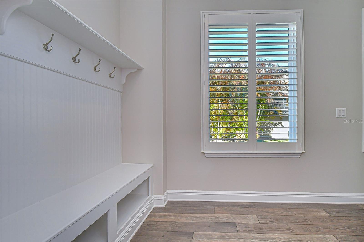
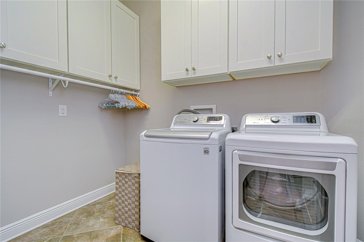
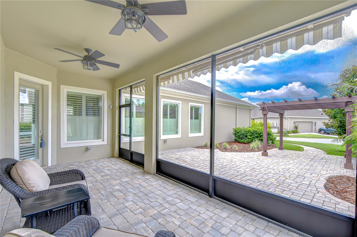
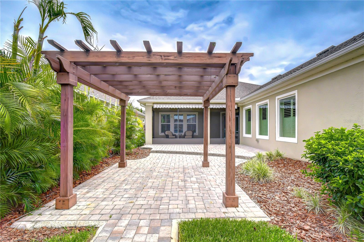
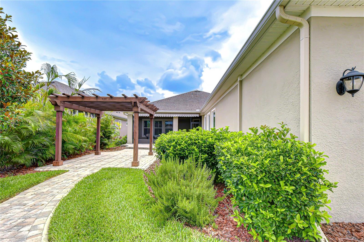
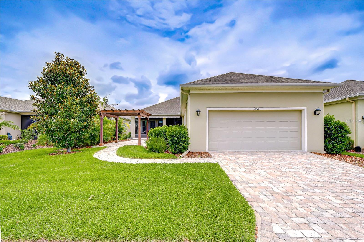
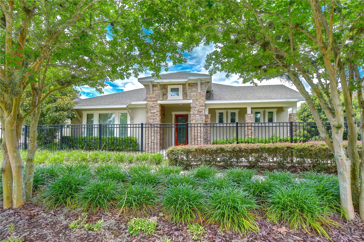
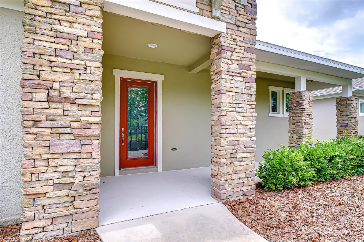
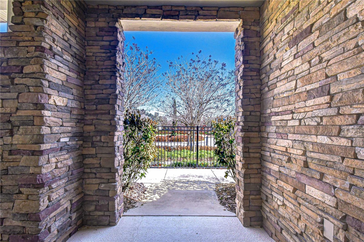
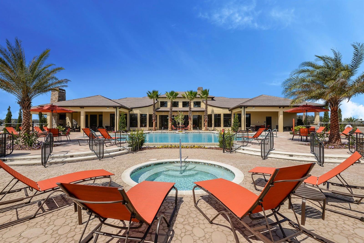
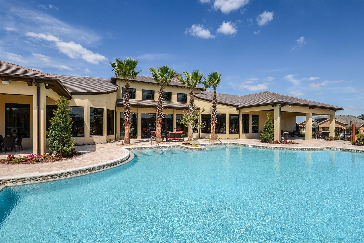
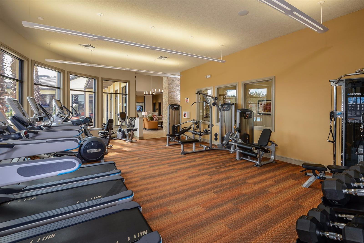
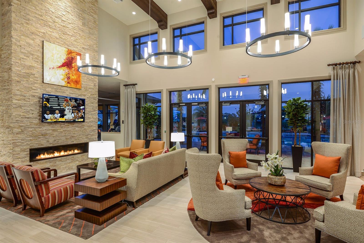
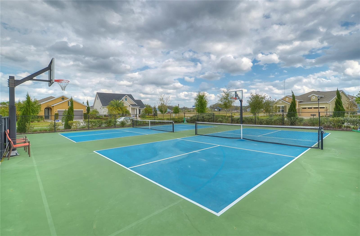
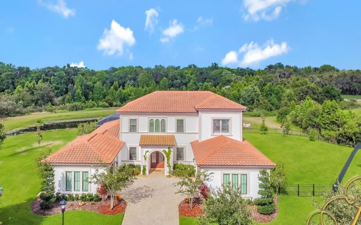
This one-of-a-kind David Weekley former model home showcases the highly sought-after Southwind floor plan and is perfectly positioned within the gated 55+ Encore community of FishHawk West. Designed to impress and meticulously maintained, the home still shows like a model, offering a refined single-story living experience where timeless elegance meets everyday comfort. Thoughtful updates by the current owner include a fully redesigned kitchen, fresh interior paint, a beautifully remodeled laundry room, custom Norman shutters, and an upgraded pantry, ensuring the home feels both current and completely move-in ready. From the moment you arrive, the striking exterior sets the tone with stone accents, designer siding, and architectural detailing that reflects true model-home craftsmanship, along with convenient guest parking just steps away. Inside, you're welcomed by a bright, airy floor plan filled with natural light, highlighted by 10-foot ceilings, crown molding, plantation shutters, and rich wood-look flooring flowing throughout the main living areas and owner's retreat. The kitchen is truly the heart of the home and a standout showpiece, thoughtfully reimagined with stacked cabinetry extending to the ceiling, Cambria quartz countertops, an oversized island, and custom in-cabinet and under-cabinet lighting that adds both warmth and functionality. Designed for both everyday living and elevated entertaining, the kitchen features a built-in oven and microwave, along with a separate high-end Electrolux range and oven, offering the flexibility of multiple cooking options--perfect for hosting holidays and gatherings. Deep, soft-close drawers with pull-out storage complete the space, blending beauty with exceptional organization and ease of use. Seamlessly connected to the kitchen, the dining area was intentionally designed as a place to gather, celebrate, and make memories, with ample space to host the entire family for holidays, special occasions, and unforgettable dinners. The open flow into the family room creates an inviting atmosphere ideal for entertaining while still feeling warm and comfortable for everyday living. With two bedrooms plus a den and 2.5 baths, the layout offers flexibility for guests, a home office, or additional living space, all finished with the same attention to detail found in a designer showcase. As a resident of Encore, you'll enjoy exclusive access to The Oasis Club, along with the full suite of FishHawk West amenities, including the Lake House, scenic walking trails, dog park, resort-style pools, fitness facilities, beautifully maintained parks, and as a bonus, the HOA includes internet and cable--delivering a lifestyle as exceptional as the home itself.
Show MoreShow Less