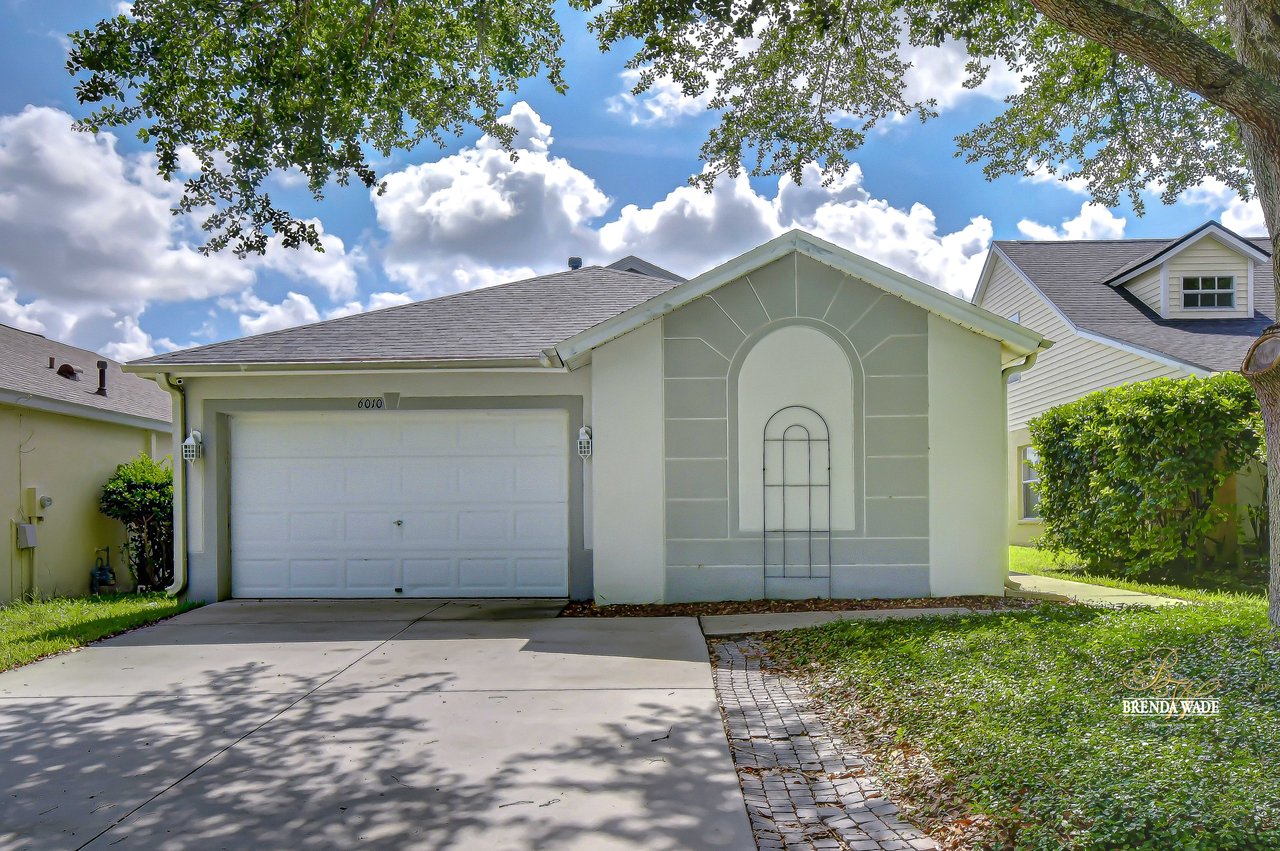
6010 SKYLARKCREST DR, LITHIA, FL 33547
6010 SKYLARKCREST DR

6010 SKYLARKCREST DR

6010 SKYLARKCREST DR, LITHIA, FL

$2,300/mo

HIGHLIGHTS
  • 4 Beds
  • 2 Full Baths
  • 4,600 Sq.Ft. Lot
  • 1,342 Sq.Ft. Living
  • 2004 Year Built
  • For Lease Status
  • TB8526121 MLS® ID
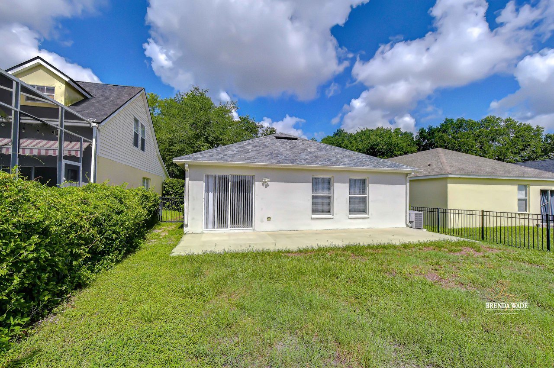
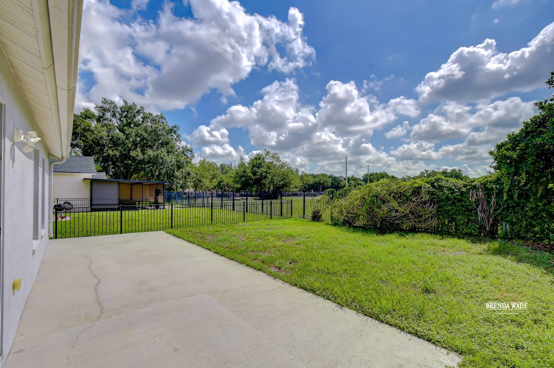
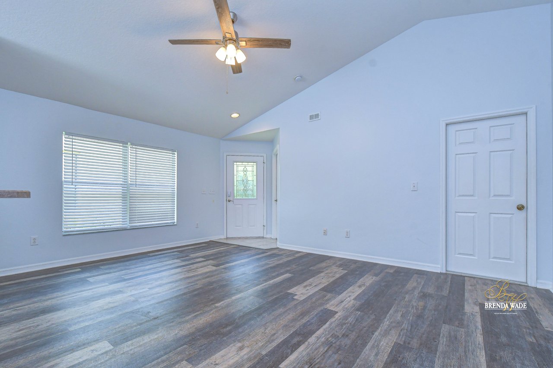
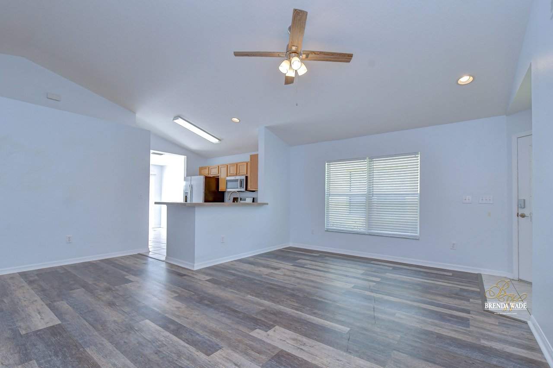
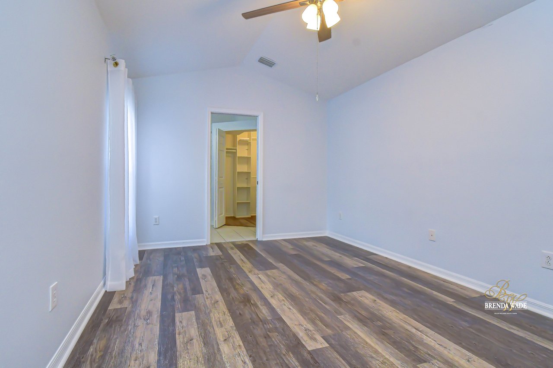
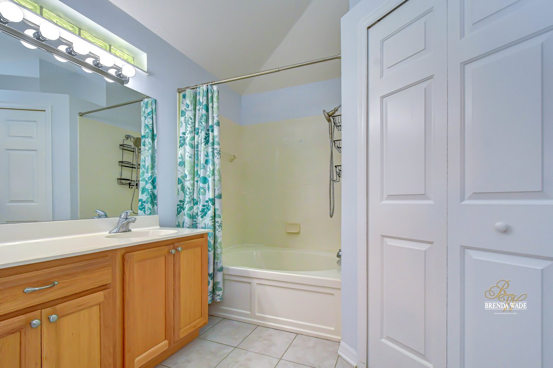
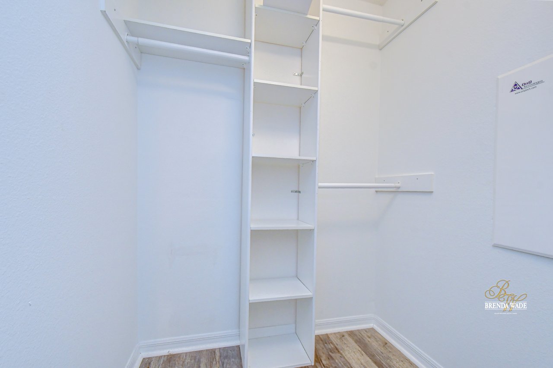
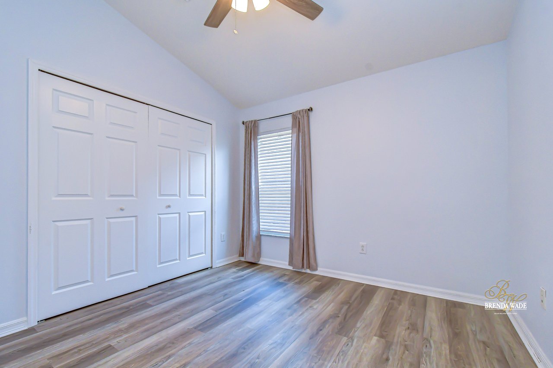
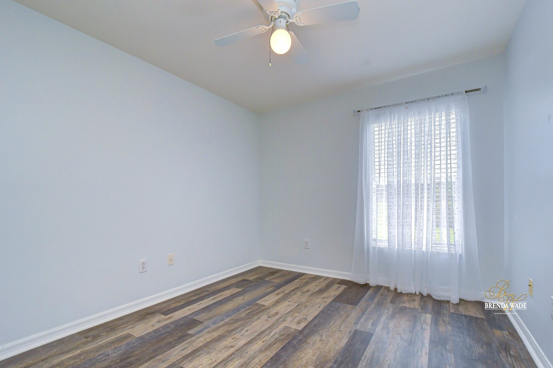
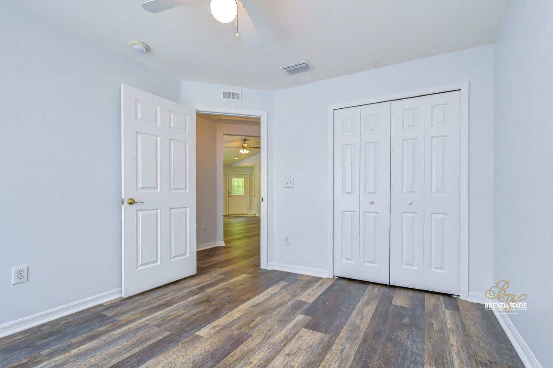
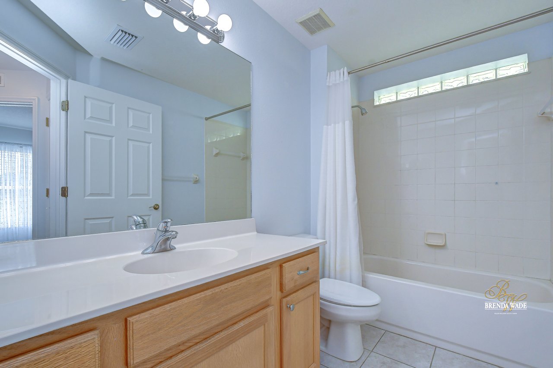
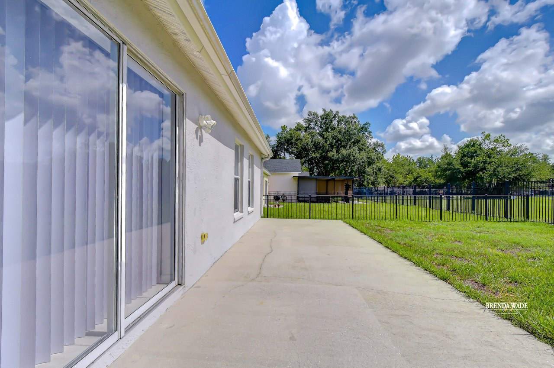
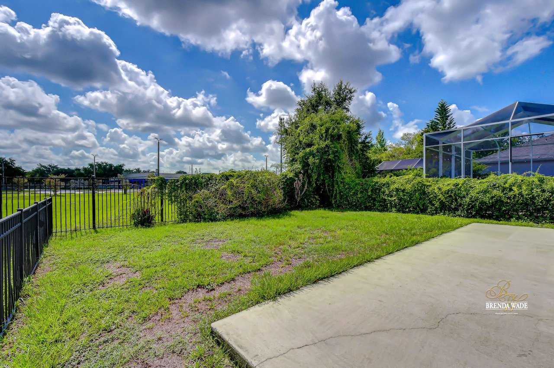
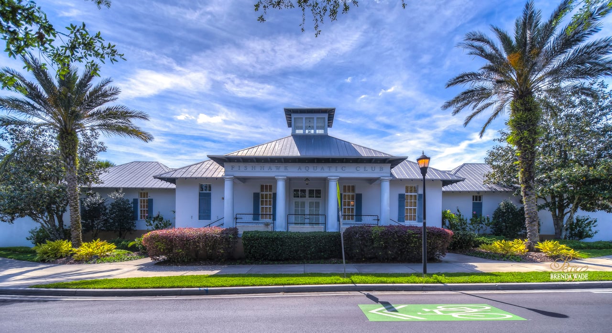
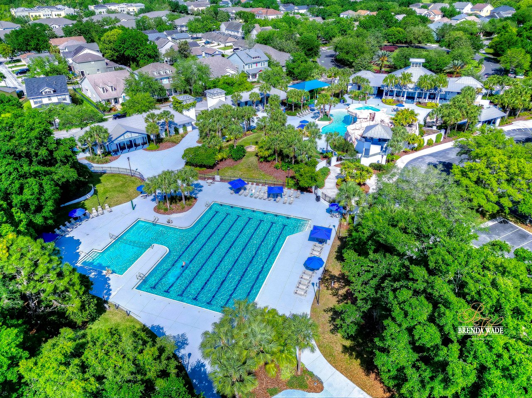
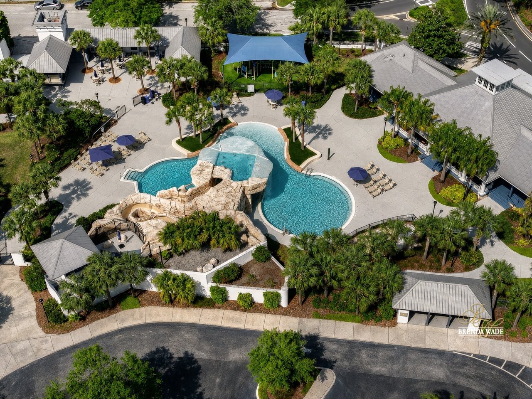
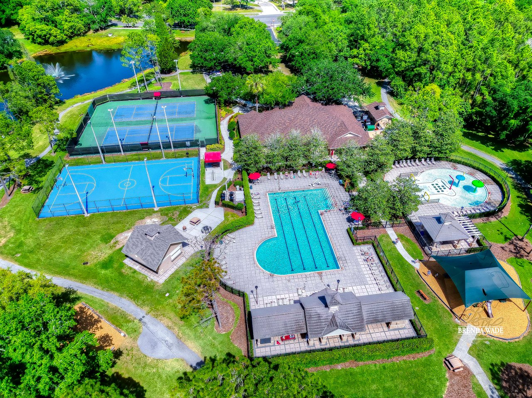
Now available for lease in the highly sought-after FishHawk Ranch community! This beautifully maintained 4-bedroom, 2-bath single-family home features soaring ceilings, an open and inviting floor plan, and a desirable split-bedroom layout that offers added privacy. The spacious primary suite includes a private en-suite bath with an oversized shower/tub combination and a generous walk-in closet. Three additional bedrooms share a full bathroom and provide the flexibility to accommodate guests, a home office, playroom, or fitness space to suit your lifestyle. Step outside to a fully fenced backyard, perfect for relaxing, entertaining, or enjoying the Florida sunshine. Residents enjoy access to FishHawk Ranch's exceptional amenities, including resort-style pools, fitness centers, parks, playgrounds, and miles of scenic walking trails, all within a community served by top-rated schools and conveniently located near shopping, dining, and major commuter routes.
Show MoreShow Less
Brenda Wade

Brenda Wade

President/CEO
Phone

813.924.8677

beautifully maintained 4-bedroom, 2-bath single-family home features soaring ceilings, an open and inviting floor plan, and a desirable split-bedroom layout that offers added privacy

- Brenda Wade

Features and Amenities

Interior

  • Total Bedrooms4
  • Total Bathrooms2
  • Full Bathrooms2
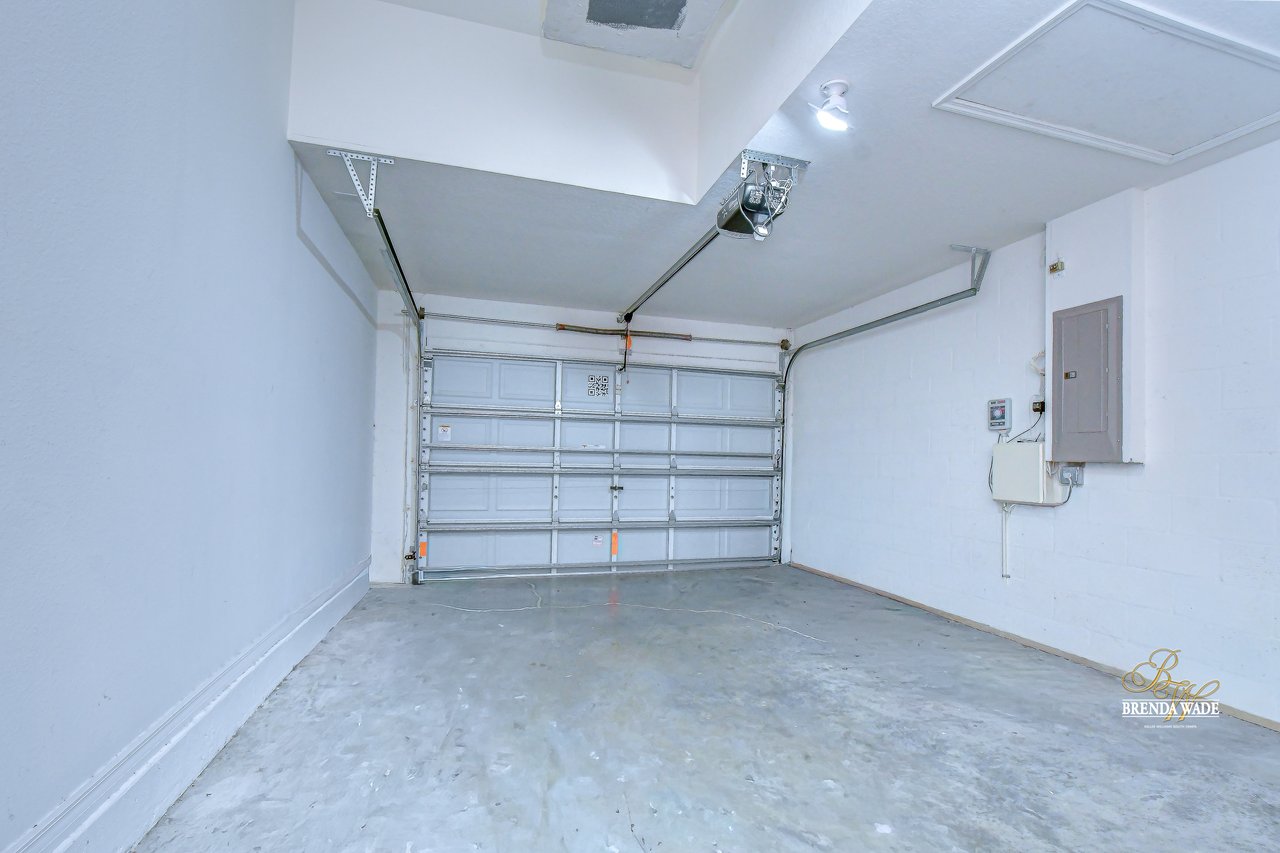
  • Laundry roomIn Garage
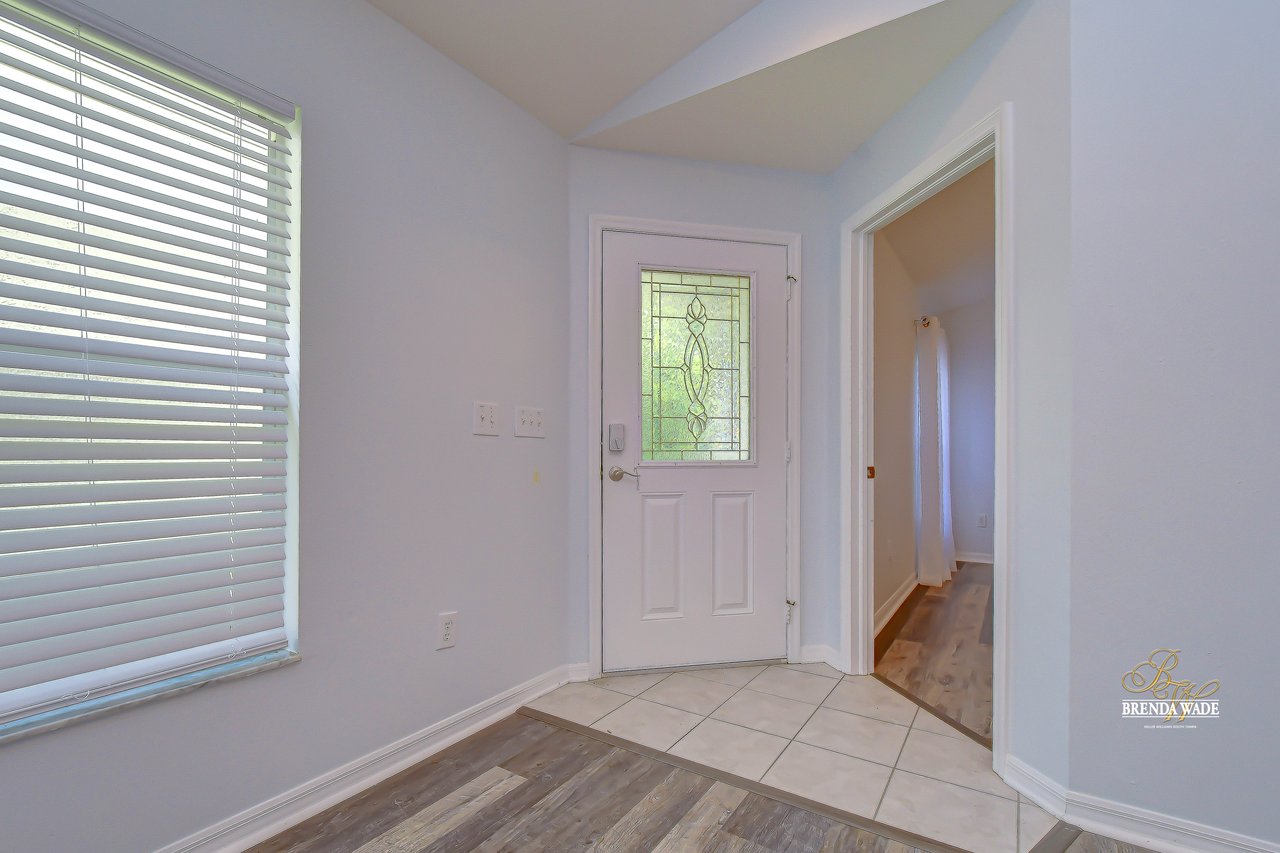
  • FlooringLuxury Vinyl, Tile
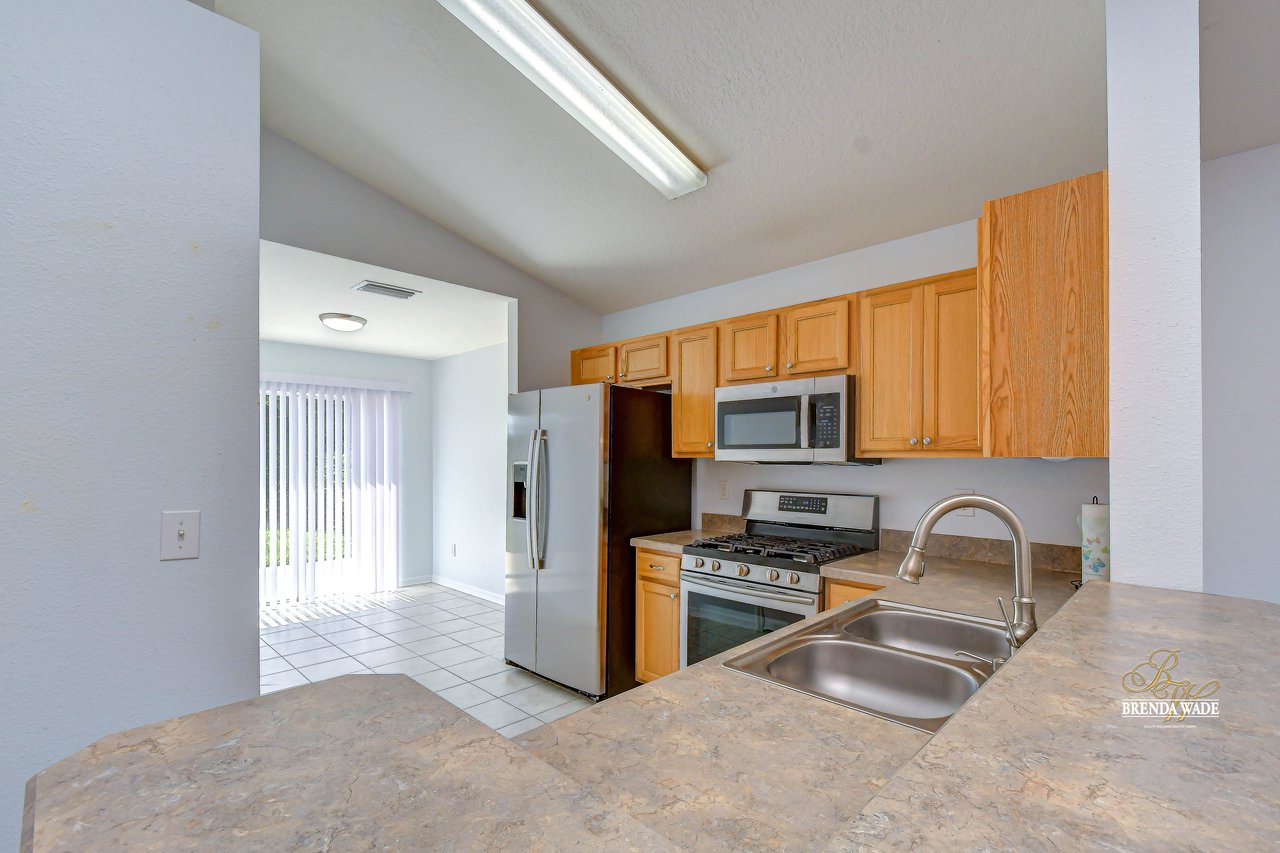
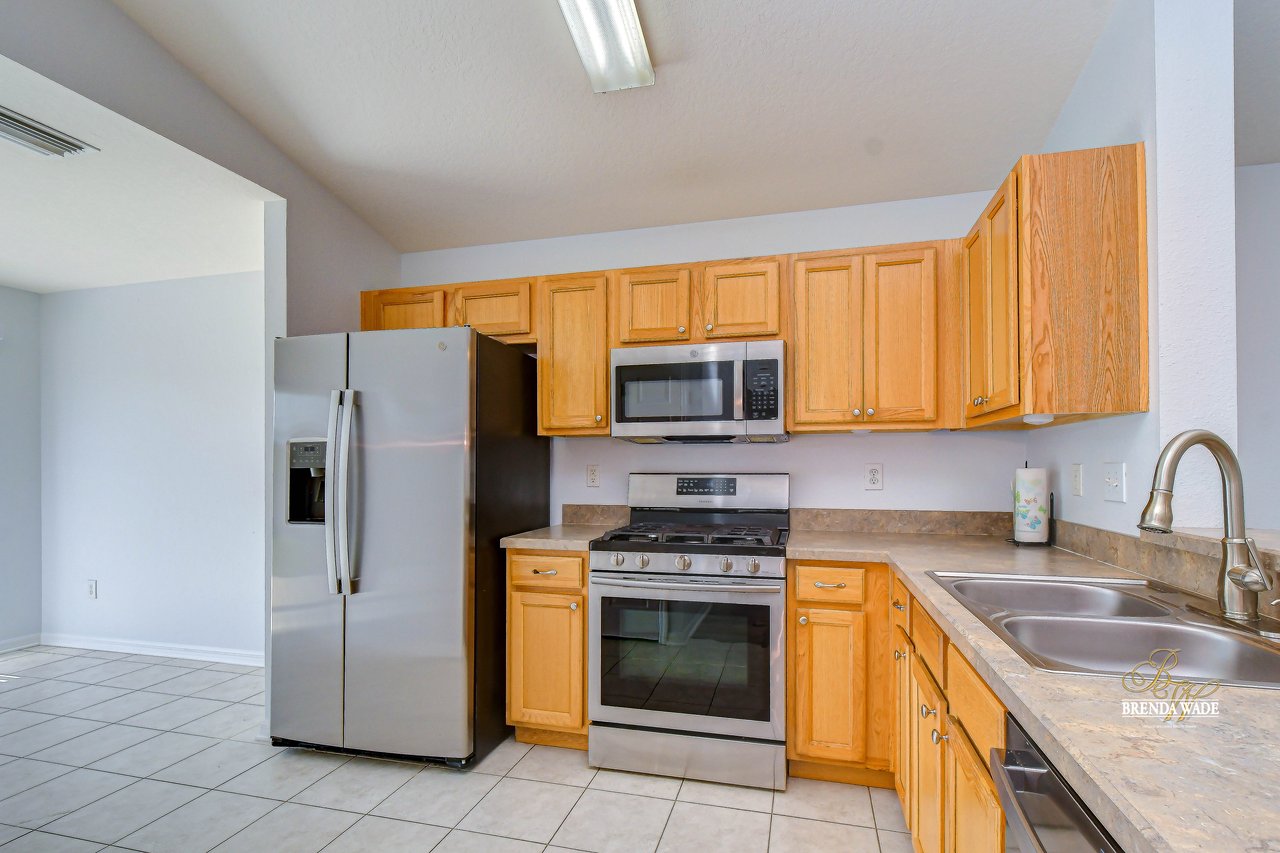
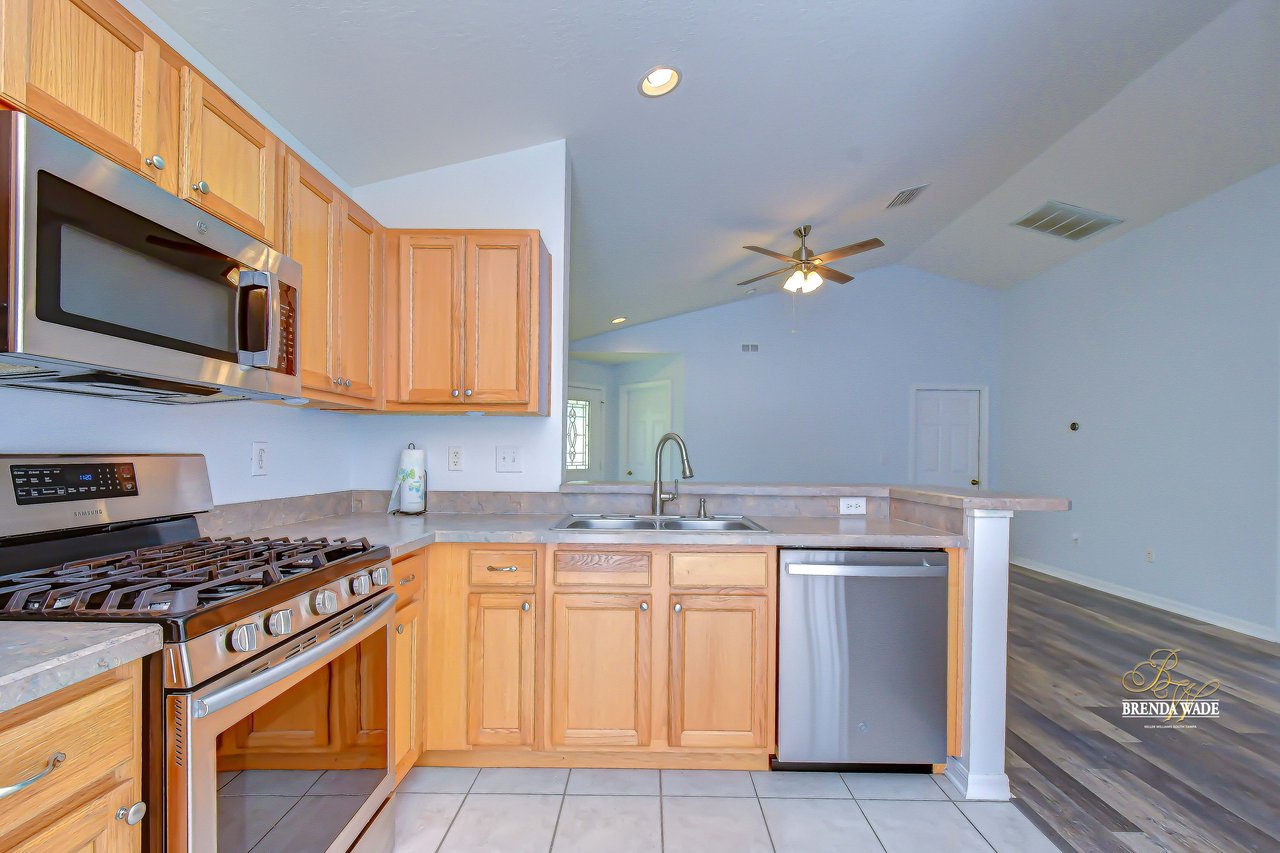
  • APPLIANCESDishwasher, Disposal, Dryer, Exhaust Fan, Gas Water Heater, Microwave, Range, Range Hood, Refrigerator, Tankless Water Heater, Washer
  • other interior FeaturesCeiling Fans(s), High Ceilings, Open Floorplan, Primary Bedroom Main Floor, Solid Wood Cabinets, Thermostat, Vaulted Ceiling(s), Walk-In Closet(s), Window Treatments

Area & Lot

  • Status For Lease
  • Living Area1,342 Sq.Ft.
  • Total Area1,656 Sq.Ft.
  • Lot Area4,600 Sq.Ft.
  • MLS® IDTB8526121
  • TypeResidential
  • YEAR BUILT2004
  • neighborhoodFish Hawk
  • Elementary SchoolFishhawk Creek-HB
  • Middle SchoolRandall-HB
  • High SchoolNewsome-HB

Exterior

  • STORIES1
  • Garage Spaces1.0
  • Water SourcePublic
  • utilitiesBB/HS Internet Available, Cable Available, Electricity Connected, Fiber Optics, Phone Available, Public, Sewer Connected, Underground Utilities, Water Connected
  • lot featuresIn County, Landscaped, Level, Sidewalk, Paved
  • parkingDriveway, Garage Door Opener
  • HEAT TYPECentral, Natural Gas
  • AIR CONDITIONINGCentral Air
  • sewerPublic Sewer
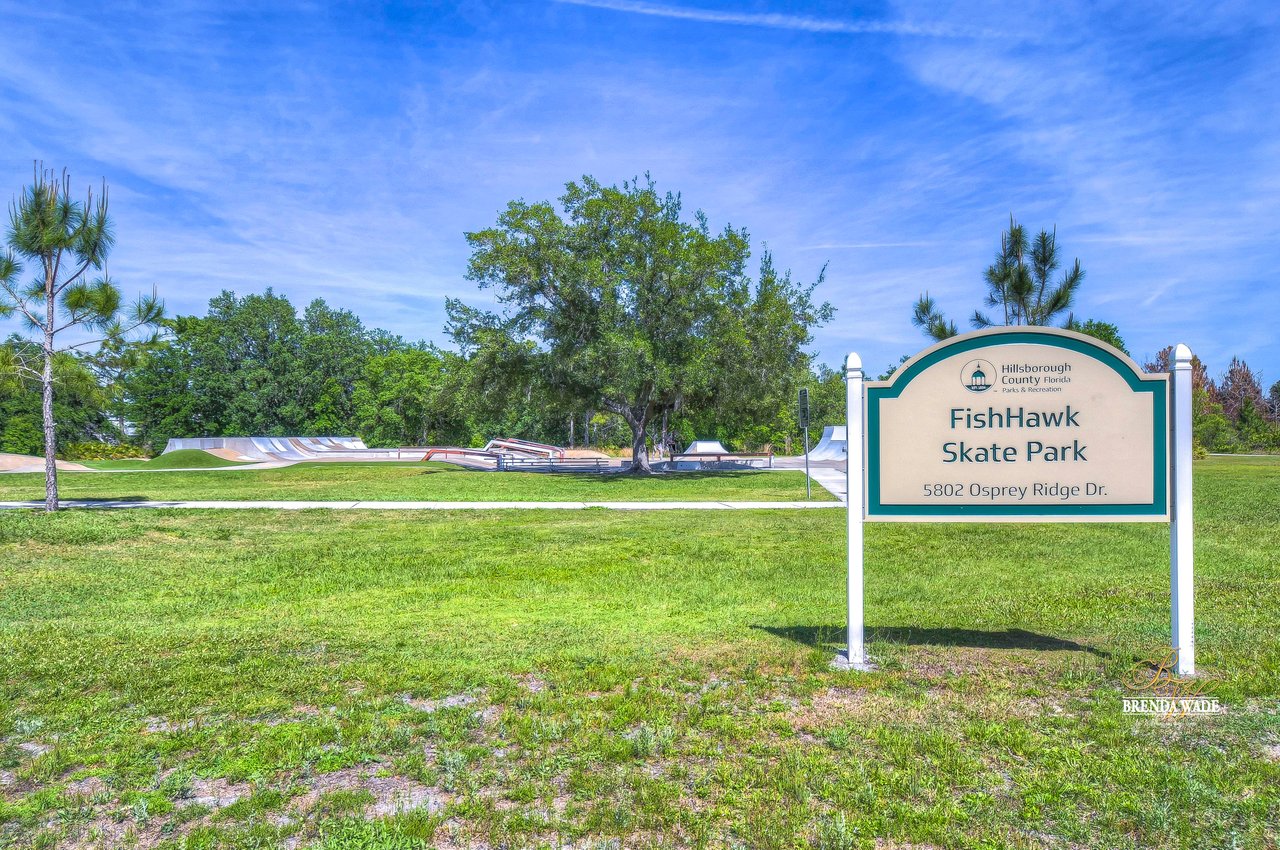
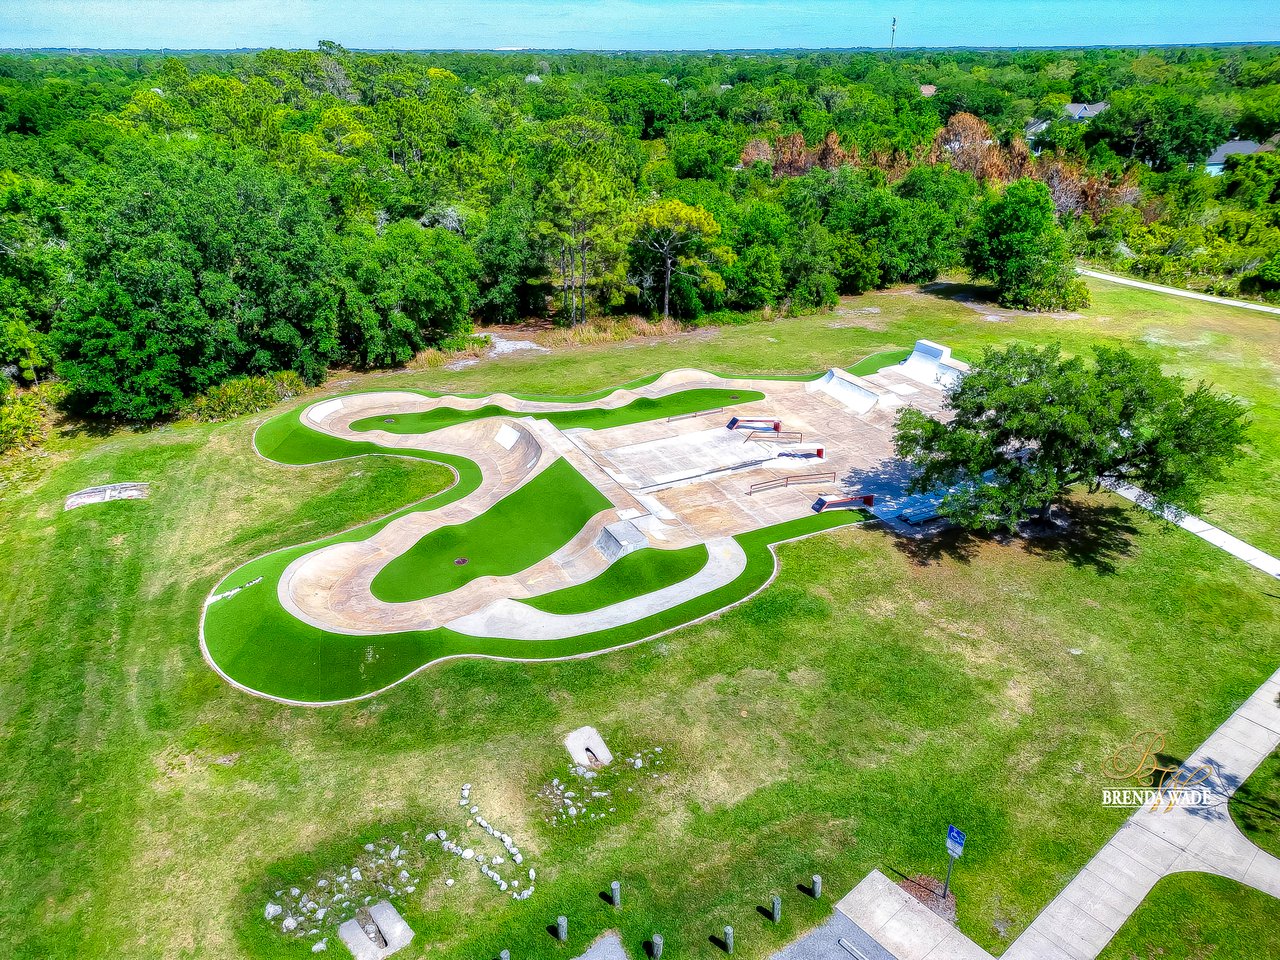
  • HOA AmenitiesBasketball Court, Clubhouse, Fitness Center, Park, Playground, Pool, Recreation Facilities, Tennis Court(s), Trail(s)
  • security FeaturesClosed Circuit Camera(s), Security Fencing/Lighting/Alarms, Touchless Entry
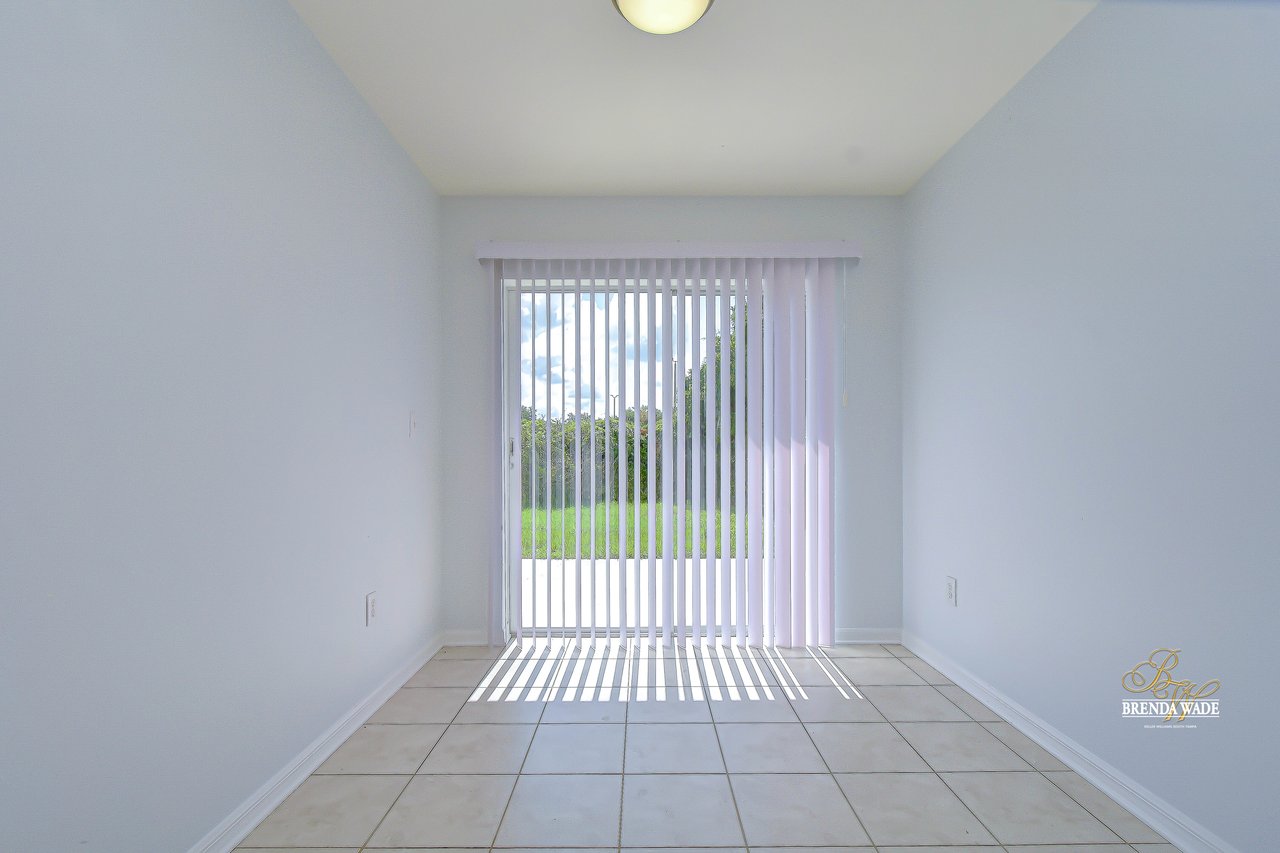
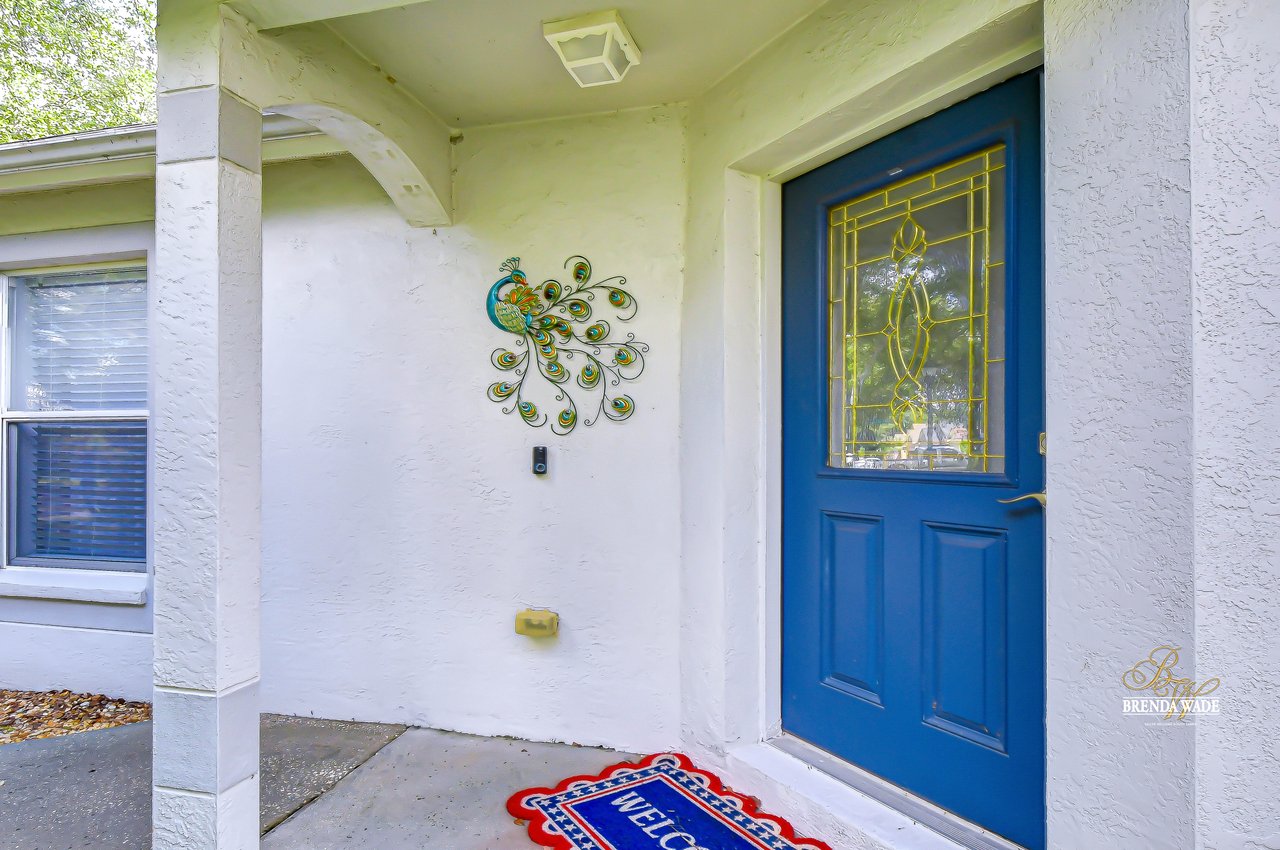
  • other exterior FeaturesLighting, Private Entrance, Private Mailbox, Private Yard, Rain Gutters, Sidewalk, Sliding Doors

beautifully maintained 4-bedroom, 2-bath single-family home features soaring ceilings, an open and inviting floor plan, and a desirable split-bedroom layout that offers added privacy

Brenda Wade

Fish Hawk

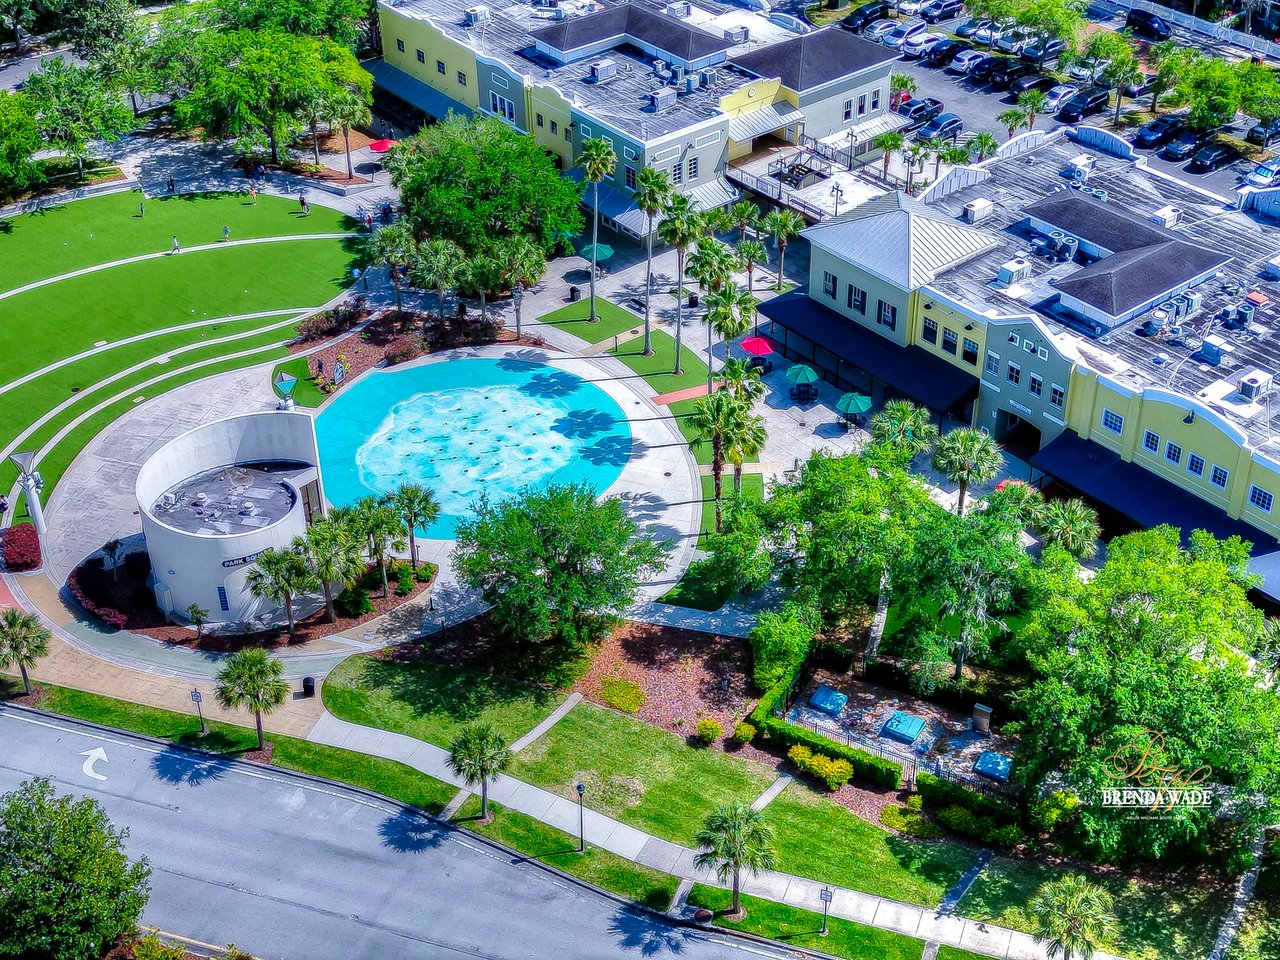
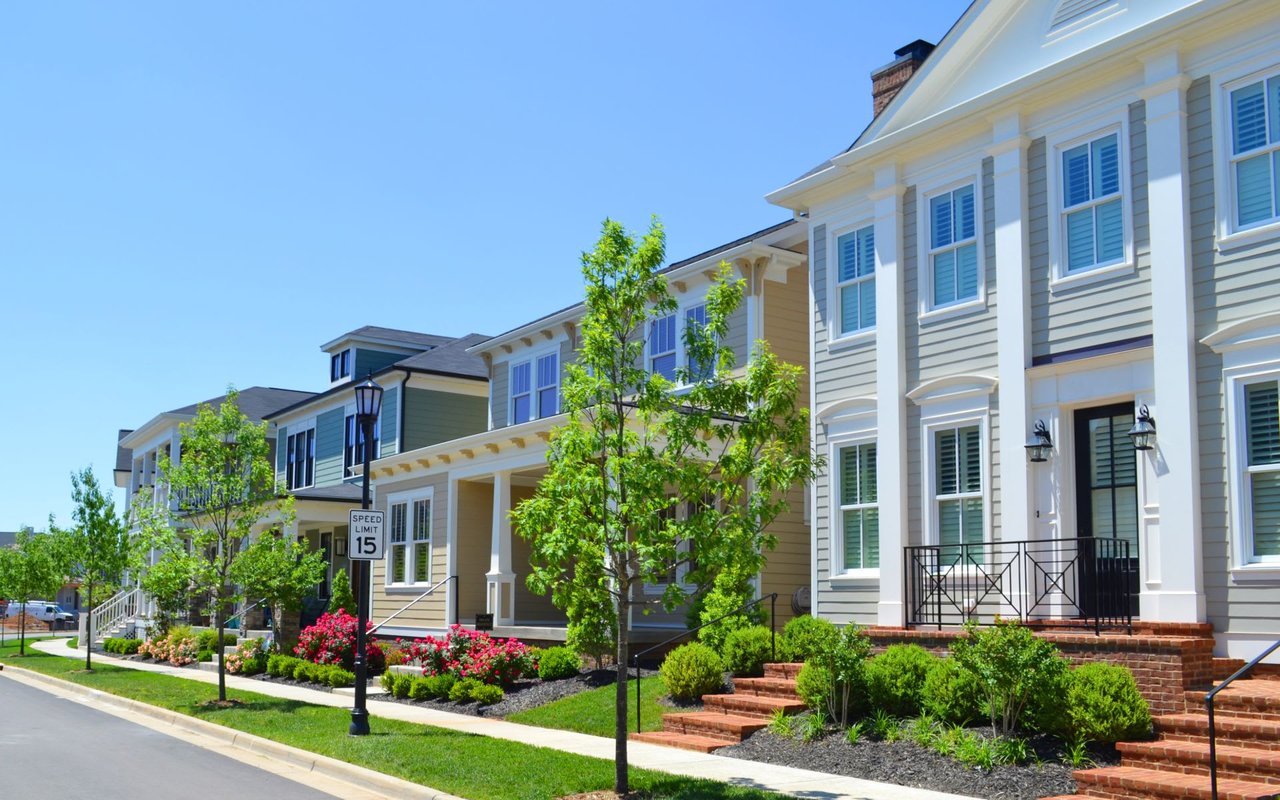
It’s a great place to call home due to its stunning, well-planned community with distinct villages.

Fish Hawk

WORK WITH US

We offer the highest level of expertise, service, and integrity. Brenda Wade possesses a track record shared by very few real estate professionals globally. Brenda’s clients greatly benefit from her extensive experience.

Contact Us

Follow Us On Instagram